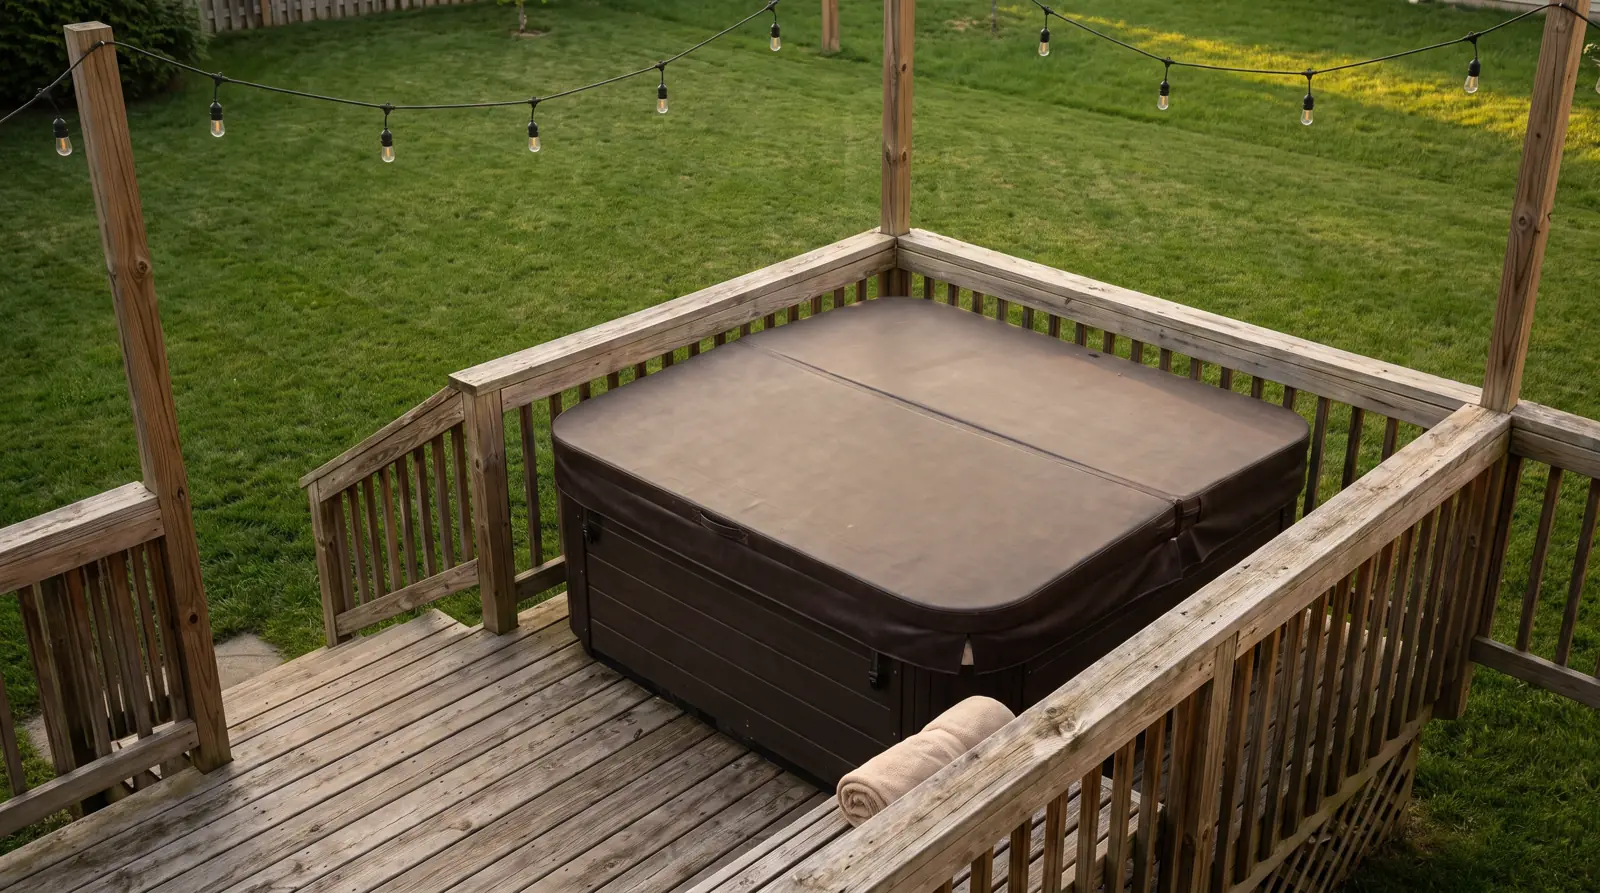
Hot Tub on Deck: Can Your Deck Hold It? Load Math, Framing and Permits
A hot tub on deck is safe only on a structure built for it: IRC decks are designed for 40 psf live plus 10 psf dead load, while filled tubs load their footprint at 71 to 130 psf.
- ✓Load table by spa size10 current tubs: filled weight, footprint psf and how many times a code deck's design load each one is.
- ✓Footing math from the IRCTables R507.3.1 and R401.4.1 turned into the footing area a spa zone needs.
- ✓Framing and permitsCode-minimum framing next to the reinforced spa zone makers describe, plus permit and cover rules.
Key takeaways
- IRC 2021 Table R301.5 sets a 40 psf live load for decks, and Table R507.6 assumes 10 psf dead load: 50 psf in all.
- The 10 tubs in our load table put 71 to 108 psf on their footprints when filled with a 175 lb adult per seat; Hot Spring rates its own models at 95 to 130 psf.
- The American Wood Council DCA 6 deck guide says decks supporting large concentrated loads such as hot tubs are beyond its scope.
- Sundance Spas says building officials want 90 to 100 psf under the spa zone and recommends 2×12 joists at 10 to 12 in on center with 4 to 6 ft beam spans.
- A 7-seat, 84 x 84 in tub on an 8 x 8 ft zone loads it 1.71 times a code deck’s design load and needs 3.64 sq ft of footing on clay (IRC Table R401.4.1: 1,500 psf).
- A structural engineer’s deck assessment runs $200 to $1,500 (HomeServe, February 2026).
Can a deck support a hot tub?
Yes, if it was designed or reinforced for one. A code-minimum deck is built for 40 psf live load plus about 10 psf of its own weight, while a filled hot tub loads its footprint at 71 to 130 psf. Hot Spring allows a deck only when its rated capacity exceeds the tub’s dead weight, confirmed by a contractor or structural engineer.
| Number | Value | Source |
|---|---|---|
| Deck live load, IRC minimum | 40 psf | IRC 2021 Table R301.5 |
| Deck dead load assumed in IRC span tables | 10 psf | IRC 2021 Table R507.6 note; AWC DCA 6 |
| Filled hot tub on its footprint | 71 to 108 psf across 30 models | Maker specs via PC&S, Oct 2026 |
| Hot Spring dead-weight ratings | 95 to 130 psf | Hot Spring pre-delivery instructions, 2025 |
| Design load under the spa zone | About 100 psf; officials want 90 to 100 psf | Sundance Spas, accessed Nov 2026 |
| Prescriptive deck guide coverage | Hot tubs excluded | AWC DCA 6, general note 8 |
| Presumptive soil bearing, clay or silt | 1,500 psf | IRC 2021 Table R401.4.1 |
| Structural engineer for a deck | $200 to $1,500 | HomeServe, Feb 24, 2026 |
Sources: IRC 2021 Table R301.5; IRC 2021 Chapter 5; Table R401.4.1; AWC DCA 6; Hot Spring; Sundance; HomeServe; PC&S hot tub weight table. Download CSV
Is it safe to put a hot tub on a deck? It is when the spa zone is rated in writing above the tub’s 71 to 130 psf load. Hot Spring’s pre-delivery instructions say the weight per square foot must not exceed the structure’s rated capacity or serious structural damage could result, and Bullfrog Spas tells owners of existing decks to have a structural engineer confirm capacity. Ask the engineer for the zone’s rating in psf and compare it with the maker figure in our hot tub weight table.
How much load does a hot tub put on a deck, by size?
From 2,570 lb for a 2-seat tub to 6,852 lb for an 8-seat one, filled with a 175 lb adult per seat. Spread over the footprint that is 71 to 108 psf, or 1.6 to 2.4 times the 50 psf a code deck is designed for. The table also converts each load into footing area at 1,500 psf clay soil.
| Model | Seats | Footprint (in) | Sq ft | Filled with 175 lb per seat (lb) | Footprint load (psf) | Maker rating (psf) | Code deck design load on the same area, 50 psf (lb) | Times code design load | Tub + 10 psf deck dead load (lb) | Footing area at 1,500 psf soil (sq ft) | Equal to 14 in code footings | Source |
|---|---|---|---|---|---|---|---|---|---|---|---|---|
| Hot Spring Hot Spot TX | 2 | 72 x 72 | 36.0 | 2,570 | 71 | 95 | 1,800 | 1.63 | 2,930 | 1.95 | 1.4 | https://www.hotspring.com/wp-content/uploads/2025/02/hot-spring-spas-hot-spot-pre-delivery-instructions.pdf |
| Hot Spring Hot Spot SX | 3 | 72 x 77 | 38.5 | 3,090 | 80 | 105 | 1,925 | 1.81 | 3,475 | 2.32 | 1.7 | https://www.hotspring.com/wp-content/uploads/2025/02/hot-spring-spas-hot-spot-pre-delivery-instructions.pdf |
| Hot Spring Limelight Beam | 4 | 80 x 80 | 44.4 | 3,860 | 87 | 110 | 2,222 | 1.94 | 4,304 | 2.87 | 2.1 | https://www.hotspring.com/wp-content/uploads/2025/02/hot-spring-spas-limelight-pre-delivery-instructions.pdf |
| Hot Spring Highlife Prodigy | 5 | 84 x 78 | 45.5 | 3,705 | 81 | 125 | 2,275 | 1.83 | 4,160 | 2.77 | 2.0 | https://www.hotspring.com/wp-content/uploads/2025/02/hot-spring-spas-highlife-pre-delivery-instructions.pdf |
| Hot Spring Hot Spot Rhythm | 7 | 84 x 84 | 49.0 | 4,820 | 98 | 125 | 2,450 | 2.17 | 5,310 | 3.54 | 2.6 | https://www.hotspring.com/wp-content/uploads/2025/02/hot-spring-spas-hot-spot-pre-delivery-instructions.pdf |
| Hot Spring Highlife Vanguard | 6 | 87 x 87 | 52.6 | 4,890 | 93 | 130 | 2,628 | 2.06 | 5,416 | 3.61 | 2.7 | https://www.hotspring.com/wp-content/uploads/2025/02/hot-spring-spas-highlife-pre-delivery-instructions.pdf |
| Hot Spring Limelight Pulse | 7 | 89 x 89 | 55.0 | 5,950 | 108 | 130 | 2,750 | 2.36 | 6,500 | 4.33 | 3.2 | https://www.hotspring.com/wp-content/uploads/2025/02/hot-spring-spas-limelight-pre-delivery-instructions.pdf |
| Hot Spring Highlife Grandee | 7 | 100 x 91 | 63.2 | 5,810 | 92 | 125 | 3,160 | 2.04 | 6,442 | 4.29 | 3.2 | https://www.hotspring.com/wp-content/uploads/2025/02/hot-spring-spas-highlife-pre-delivery-instructions.pdf |
| Hot Spring Limelight Prism | 7 | 110 x 91 | 69.5 | 6,795 | 98 | 120 | 3,476 | 2.16 | 7,490 | 4.99 | 3.7 | https://www.hotspring.com/wp-content/uploads/2025/02/hot-spring-spas-limelight-pre-delivery-instructions.pdf |
| Sundance Aspen | 8 | 110 x 89 | 68.0 | 6,852 | 101 | Not published | 3,399 | 2.22 | 7,532 | 5.02 | 3.7 | https://www.sundancespas.com/products/aspen-my26 |
Sources: Hot Spring Hot Spot, Limelight and Highlife pre-delivery instructions (2025); Sundance Aspen spec page; IRC 2021 Tables R507.3.1 and R507.6; Table R401.4.1. Arithmetic by PC&S: footing capacity of a 14 in square code footing = 1.361 sq ft x 1,500 psf = 2,042 lb. Download CSV
Source: Hot Spring and Sundance spec sheets (MY2026); IRC 2021 Table R301.5 and Table R507.6 note; PC&S arithmetic. Download chart data (CSV)
Two numbers in the table matter for a deck plan. The footprint psf shows how hard the tub presses on the boards and joists directly under it; the code footing count shows how much extra concrete the ground needs. A 14 in square footing is what IRC Table R507.3.1 requires for 40 sq ft of deck on clay, and the 7-seat Limelight Prism alone equals 3.7 of them. Hot Spring’s ratings run 22 to 44 psf above the footprint figure because the tub bears on less than its full base, as our hot tub weight guide explains.
How do you calculate whether a deck can hold a hot tub?
Add the filled weight and the deck’s own weight in the spa zone, divide by the zone’s area and compare with 50 psf. For a 4,820 lb Hot Spring Rhythm on an 8 x 8 ft zone: 4,820 + 640 = 5,460 lb, or 85.3 psf, 1.71 times the 3,200 lb a code deck is designed for. Then size footings to the soil.
| Step | Input | Result | Source |
|---|---|---|---|
| Filled weight with 7 adults | Hot Spring Hot Spot Rhythm, 330 gal, 845 lb dry, 7 x 175 lb | 4,820 lb | Hot Spring Hot Spot pre-delivery instructions |
| Footprint | 84 x 84 in | 49.0 sq ft; 98 psf | Hot Spring; PC&S |
| Spa zone | 8 x 8 ft reinforced square (Sundance layout) | 64 sq ft | Sundance Spas |
| Deck dead load in the zone | 64 sq ft x 10 psf | 640 lb | IRC Table R507.6 note |
| Total load on the zone | 4,820 + 640 | 5,460 lb, or 85.3 psf | PC&S arithmetic |
| What a code deck is designed for | 64 sq ft x (40 + 10) psf | 3,200 lb | IRC Tables R301.5, R507.6 |
| Overload if nothing changes | 5,460 / 3,200 | 1.71 times; 2,260 lb extra | PC&S arithmetic |
| Footing area the soil needs | 5,460 lb / 1,500 psf (clay) | 3.64 sq ft | IRC Table R401.4.1 |
| Same load in code footings | 14 in square footing = 1.36 sq ft, carries 2,042 lb | 2.7 footings' worth under 64 sq ft | IRC Table R507.3.1, 40 sq ft tributary |
| On sand (2,000 psf) | 5,460 / 2,000 | 2.73 sq ft | IRC Table R401.4.1 |
Sources: Hot Spring Hot Spot pre-delivery instructions; Sundance Spas; IRC Table R301.5; IRC Tables R507.3.1 and R507.6; IRC Table R401.4.1; USGS water density. Arithmetic by PC&S. Download CSV
Water is most of the load at 8.34 lb per gallon (USGS), so a full 330 gallon Rhythm carries 2,752 lb of water before anyone gets in. Cal Spas gives the same recipe with 150 to 200 lb per rated seat, and Sundance works a 5,061 lb example to 103 psf on 49 sq ft. Our numbers are an illustration for talking to an engineer, not a design.
How can I support a hot tub on my deck?
Build a reinforced spa zone instead of over-building the whole deck. Sundance’s guidance: 6×6 posts on footings below frost depth, doubled or tripled beams under the tub, 2×12 joists at 10 to 12 in on center and beam spans cut to 4 to 6 ft. The rest of the deck stays at IRC R507 framing for 40 psf.
| Framing element | Code-minimum deck (IRC R507 / DCA 6) | Reinforced hot tub zone (Sundance guidance) | Source |
|---|---|---|---|
| Design load | 40 psf live + 10 psf dead | About 100 psf; officials want 90 to 100 psf | IRC R301.5, Table R507.6; Sundance |
| Joists | Southern pine 2×10 at 16 in o.c. spans 14 ft 0 in; 2×12 at 12 in spans 18 ft 0 in | 2×12 at 10 to 12 in o.c. | IRC Table R507.6; Sundance |
| Beams | Spans from Tables R507.5(1) to (4); 1 1/2 in bearing on wood, 3 in on concrete | Doubled or tripled beams under the tub; spans cut to 4 to 6 ft | IRC R507.5; Sundance |
| Posts | Sized from Table R507.4 | 6×6 posts directly under the tub | IRC R507.4; Sundance |
| Footings | 12 in below undisturbed ground minimum, below frost line when attached; 14 in square for 40 sq ft on 1,500 psf soil | Footings below frost depth under every new post | IRC R507.3.1 to R507.3.3; Sundance |
| Connections | Hot-dipped galvanized or stainless per Table R507.2.3 | Joist hangers, structural screws, blocking, hurricane ties | IRC R507.2.3; Sundance |
| Prescriptive guide | DCA 6 span tables apply | Outside DCA 6 scope: engineer it | AWC DCA 6 note 8 |
Sources: IRC 2021 Section R507; Table R301.5; AWC DCA 6; Sundance Spas. Download CSV
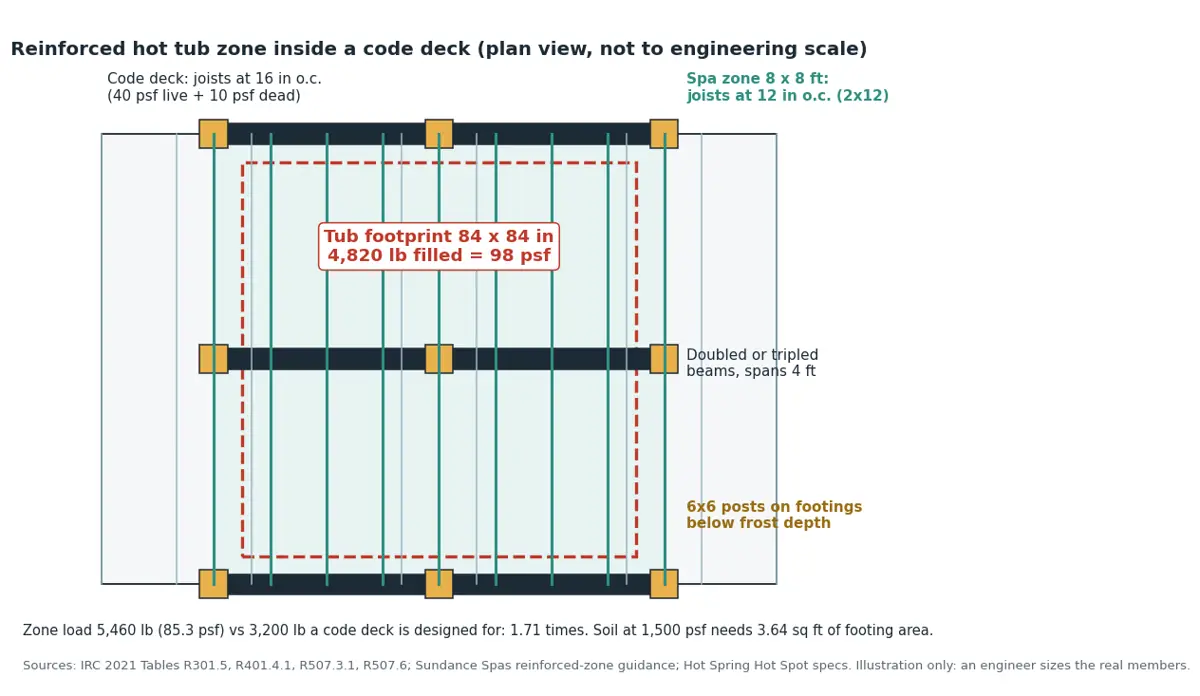
Hot tub deck requirements on an existing deck. Sundance singles out decks built before about 2005 and decks raised more than 2 to 3 ft on 4×4 posts as the ones most likely to need new beams, posts and footings. Signs it lists: sagging or bouncy spots, rusted hangers and cracked beams. Builders who frame these zones are listed through our pool deck contractors page.
Hot tub on deck, recessed into it, or on a slab beside it?
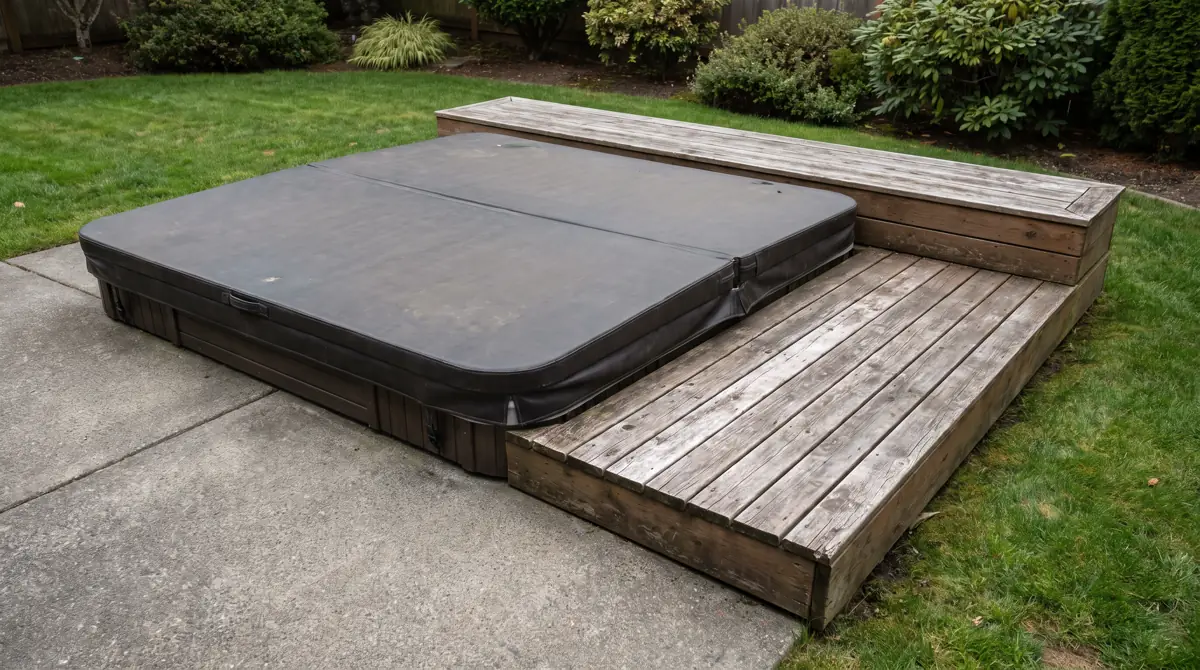
Three layouts work. A tub on top of the deck needs the full spa-zone framing. A tub recessed into a framed cutout sits with its rim 17 to 19 in above the deck, per Sundance. A tub on a 4 in slab at grade, with the deck built around it, keeps the load off the deck framing entirely.
| Option | How the load is carried | What it takes | Typical cost line (source) |
|---|---|---|---|
| Tub on top of the deck | Deck framing carries the full 71 to 130 psf | Engineered spa zone; steps or bench to climb over the rim | Engineer $200 to $1,500 (HomeServe, Feb 2026); deck repair $800 to $3,100 (Angi, Mar 2026) |
| Partially recessed into the deck | Tub sits in a framed cutout, rim 17 to 19 in above the deck | Framing around the tub body; removable boards or hatches for service panels | New deck $4,100 to $11,300 (Angi, Mar 2026) |
| Slab at grade, deck built around it | Concrete pad carries the tub; deck carries only people | 4 in reinforced pad level within 1/4 in | Pad $500 to $2,500 (HomeGuide, 2025); 9 x 9 ft at $486 to $972 (HomeGuide, Feb 2026) |
| Balcony, rooftop or upper-story deck | Building structure | Structural engineer before buying | Engineer $200 to $1,500 (HomeServe); permit $225 to $500 (Angi) |
Sources: Sundance Spas; HomeServe; Angi via our hot tub cost guide; HomeGuide; HomeGuide slab cost. Download CSV
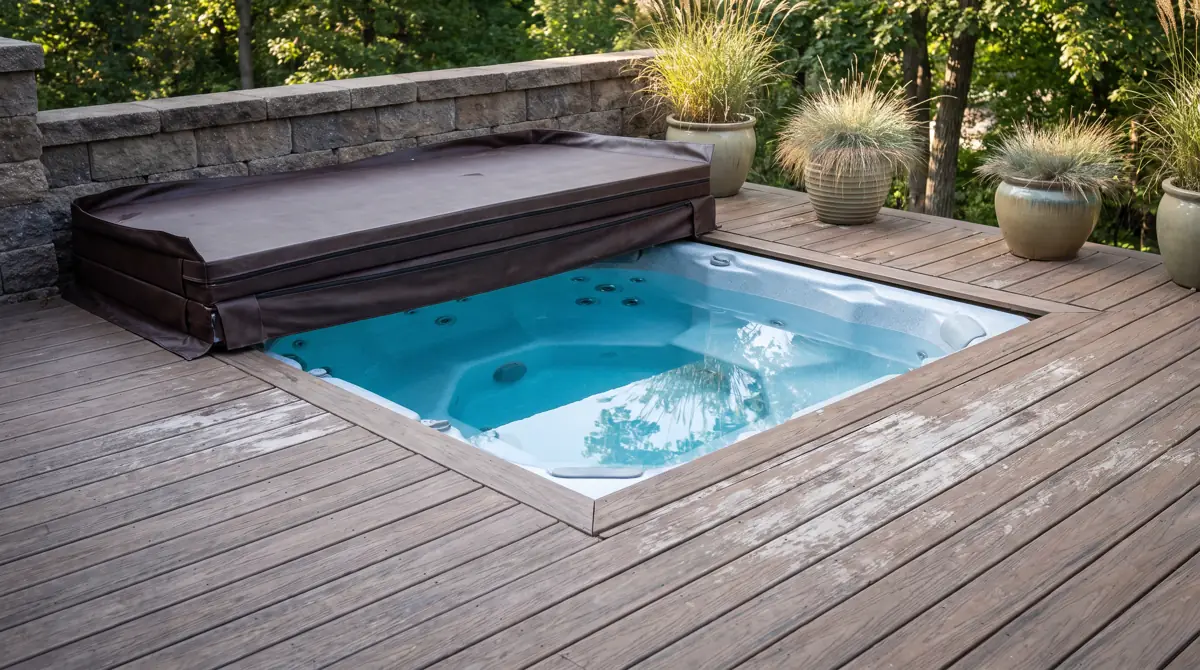
Hot tub deck ideas that change the structure. Recessing means framing a hole the tub body drops into, with removable boards or a hatch over the equipment side. A slab beside a low deck is the cheapest structurally: HomeGuide prices a 9 x 9 ft pad at $486 to $972. Of the 10.08 million US homes with a hot tub in 2024, 8.63 million were single-family detached houses, per EIA data in our homes with hot tubs study. Deck layouts around above ground pools follow the same load logic, as our above ground pool deck guide shows.
Do you need a permit for a hot tub on a deck?
Usually yes, for the deck work and always for the wiring. IRC R105.2 exempts only decks of 200 sq ft or less, 30 in or less above grade, not attached to the house and not serving an exit. Sundance says most municipalities want permits and stamped drawings for a tub on a deck, and Farmington, MN lists electrical, building and deck permits.
- Structure: deck permit $225 to $500 (Angi); hot tub permit and inspection $100 to $250 (HomeGuide). Fees by city are in our pool permit cost ledger, and the process is in our pool permits guide.
- Guards: a deck more than 30 in above grade needs guards at least 36 in tall (IRC R312.1).
- Barrier: a lockable safety cover meeting ASTM F1346 exempts a spa from the barrier sections 305.2 to 305.7 of the ISPSC 2024; Farmington’s handout says such a cover supports 275 lb.
- Wiring: a disconnect within sight and at least 5 ft from the water (NEC 680.13), set out in our hot tub wiring guide.
Where should you not put a hot tub?
Not on a code-minimum deck, a balcony or a rooftop without an engineer’s rating; not within 10 ft horizontally of overhead lines lower than 22.5 ft (NEC 680.9(A)); not where the equipment panel is blocked; and not on a surface that is out of level. Sundance wants pads level within 1/4 in.
- Code-minimum or pre-2005 deck Designed for 40 + 10 psf against a 71 to 130 psf tub (IRC R301.5; Sundance).
- Upper story, balcony, rooftop or indoors Hot Spring requires a contractor or structural engineer first.
- Under or near power lines No tub within 10 ft horizontally of conductors under 22.5 ft high (NEC 680.9(A)).
- Blocked equipment side Hot Spring says leave access to the equipment compartment; a recessed tub needs removable boards.
- Out of level Sundance specifies within 1/4 in; Hot Spring says always a structurally sound, level surface.
- No way out Cal Spas warns a tub craned in may not crane out once landscaping changes; keep a removable fence section. Moving costs are in our hot tub moving cost guide.
Get quotes for a hot tub deck or pad
PC&S matches homeowners with licensed pool, spa and deck contractors. Ask each bidder whether a structural engineer will rate the spa zone in psf, what joist spacing and beam spans they propose against Sundance’s 10 to 12 in and 4 to 6 ft, and whether the $225 to $500 deck permit is in the price.
Which hot tub deck setup fits your situation?
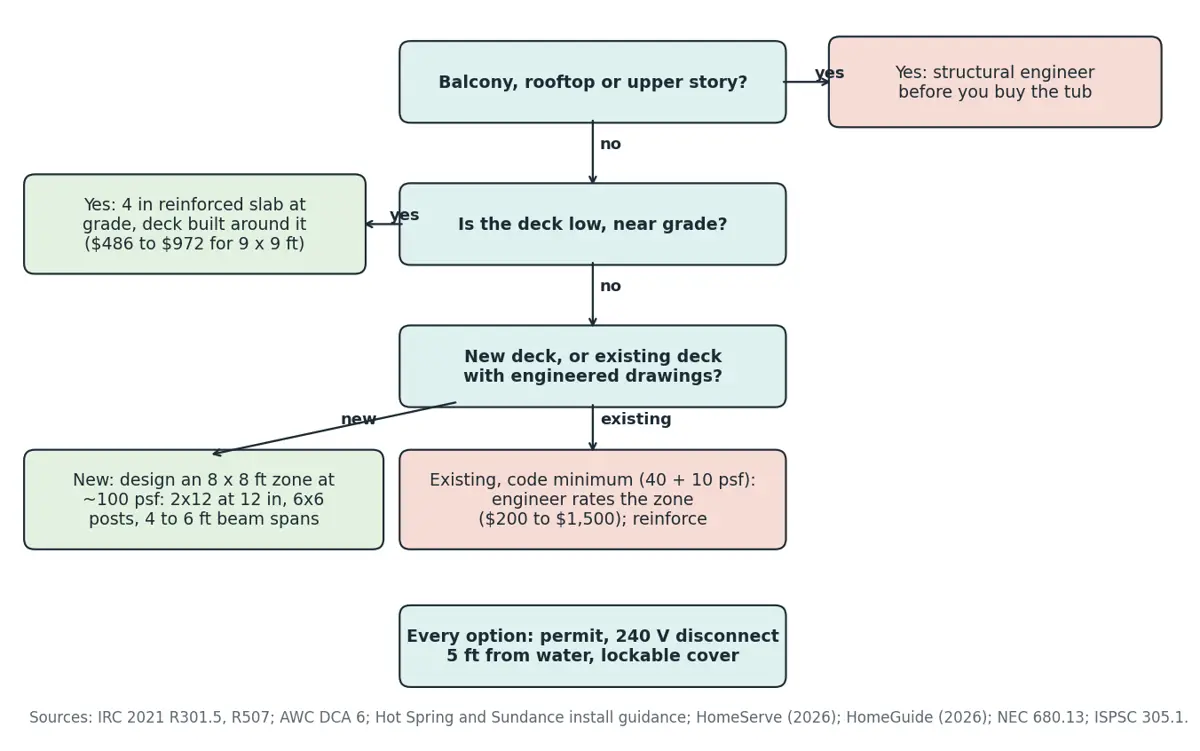
Start with height and age. Upper stories need an engineer before you buy; low decks are cheapest with a slab at grade; new decks get an 8 x 8 ft reinforced zone; existing code-minimum decks get an engineer’s rating, $200 to $1,500, and usually new posts, beams and footings under the tub.
| If your situation is | Do this | Why (source) |
|---|---|---|
| Existing deck built to code minimums, no drawings | Do not set the tub until an engineer rates the spa zone | 40 + 10 psf design vs 71 to 130 psf tub (IRC R301.5; Hot Spring) |
| Deck built before about 2005, or raised over 2 to 3 ft on 4×4 posts | Plan new 6×6 posts, beams and footings under the tub | Sundance: rarely designed for spa loads |
| Building a new deck | Design an 8 x 8 ft reinforced zone; frame the rest to code | Sundance layout; DCA 6 excludes hot tubs |
| Deck is low and near grade | Pour a slab at grade and build the deck around the tub | Keeps the load off the deck framing (Sundance) |
| Balcony, rooftop or second story | Structural engineer before you buy the tub | Hot Spring requires a contractor or engineer for raised decks |
| Overhead power lines within 10 ft horizontally | Move the tub, or confirm the line is at least 22.5 ft up | NEC 680.9(A) |
| Deck under 200 sq ft and 30 in, not attached | Still check: the tub's electrical permit applies regardless | IRC R105.2; Farmington, MN handout |
Sources: IRC R301.5; IRC R105.2; Hot Spring; Sundance; AWC DCA 6; NEC 680.9(A) via 2024 IRC; Farmington, MN. Download CSV
| Maker | Deck rule | Load figure | Source |
|---|---|---|---|
| Hot Spring | Deck capacity must exceed the spa's dead weight; consult a contractor or structural engineer before a raised deck or indoors | 95 to 130 psf by model | Hot Spring pre-delivery instructions, 2025 |
| Sundance | Engineer or stamped plans for any deck carrying a hot tub; reinforced zone under the spa | About 100 psf; 5,061 lb example = 103 psf | Sundance Spas deck article |
| Cal Spas | Calculate empty weight + water + occupants; reinforce with joists, beams and posts; engineering recommended | Empty 500 to 800 lb; 8.3 lb per gal; 150 to 200 lb per seat; decks 40 to 50 psf | Cal Spas blog, Jan 20, 2026 |
| Bullfrog | For an existing deck, consult a structural engineer and reinforce if needed | Not stated | Bullfrog Spas, Hot Tub Foundation |
Sources: Hot Spring pre-delivery instructions; Sundance Spas; Cal Spas; Bullfrog Spas. Download CSV
How we compiled this
We used IRC 2021 Chapters 1, 3, 4 and 5 and ISPSC 2024 Chapter 3 on UpCodes, the AWC DCA 6 guide, 3 Hot Spring pre-delivery instruction files, the Sundance, Cal Spas and Bullfrog deck pages, and dated cost pages from HomeServe, HomeGuide and Angi, opened between October 26 and November 10, 2026. The load table and worked example are our arithmetic from those documents; we inspected no decks and this is not an engineered design.
Frequently Asked Questions
Is it safe to put a hot tub on a deck?
Only on a deck rated for it. IRC Table R301.5 designs decks for 40 psf live load plus about 10 psf dead load, while filled tubs load their footprint at 71 to 130 psf. Hot Spring requires the deck’s rated capacity to exceed the tub’s dead weight and a contractor or structural engineer to confirm it for raised decks.
Is it possible to install a hot tub on a deck?
Yes, three ways: on top of a deck with an engineered spa zone, recessed into a framed cutout with the rim 17 to 19 in above the deck, or on a 4 in slab at grade with the deck built around it. Sundance says officials want 90 to 100 psf under the tub, and AWC DCA 6 excludes hot tubs.
Where not to put a hot tub?
Not on a code-minimum deck, balcony or rooftop without an engineer’s rating; not within 10 ft horizontally of power lines lower than 22.5 ft (NEC 680.9(A)); not where the equipment panel is blocked; and not on a surface out of level by more than 1/4 in, Sundance’s limit. Keep a removable route for the day it leaves.
How can I support a hot tub on my deck?
Reinforce only the spa zone: 6×6 posts on footings below frost depth, doubled or tripled beams spanning 4 to 6 ft, and 2×12 joists at 10 to 12 in on center, per Sundance. On clay soil at 1,500 psf, a 5,460 lb zone load needs 3.64 sq ft of footing. A structural engineer sizes the real members for $200 to $1,500.
How much weight can a deck hold per square foot?
A deck built to IRC minimums is designed for 40 psf of live load (Table R301.5) plus 10 psf of dead load assumed in the Table R507.6 joist spans, 50 psf in all. That is roughly half of the 98 psf a 4,820 lb, 84 x 84 in hot tub puts on its footprint.
Do I need a permit to put a hot tub on a deck?
Almost always. IRC R105.2 exempts only freestanding decks of 200 sq ft or less and 30 in or less above grade, and the tub’s 240 V circuit needs an electrical permit anyway. Sundance says most municipalities want stamped drawings; Angi puts a deck permit at $225 to $500 and HomeGuide a hot tub permit at $100 to $250.
Sources
- International Code Council via UpCodes. IRC 2021 Chapter 3 (Table R301.5, R312.1). Accessed 2026-11-10.
- International Code Council via UpCodes. IRC 2021 Chapter 5 (Section R507, Tables R507.3.1, R507.6). Accessed 2026-11-10.
- International Code Council via UpCodes. IRC 2021 Chapter 4 (Table R401.4.1). Accessed 2026-11-10.
- International Code Council via UpCodes. IRC 2021 Chapter 1 (R105.2). Accessed 2026-11-08.
- International Code Council via UpCodes. ISPSC 2024 Chapter 3 (305.1). Accessed 2026-11-08.
- International Code Council via UpCodes. 2024 IRC Chapter 42 (NEC 680 mirror). Accessed 2026-11-08.
- American Wood Council. DCA 6: Prescriptive Residential Wood Deck Construction Guide. Accessed 2026-11-08.
- Hot Spring Spas. Highlife, Hot Spot and Limelight pre-delivery instructions (2025). Accessed 2026-10-26.
- Sundance Spas. Installing a Hot Tub on Deck: What to Know. Accessed 2026-11-10.
- Cal Spas. Hot Tub Deck Building: Weight Requirements, Materials and Design (Jan 20, 2026). Accessed 2026-11-10.
- Bullfrog Spas. Hot Tub Foundation. Accessed 2026-11-10.
- USGS. Water density. Accessed 2026-10-26.
- HomeServe. Deck inspection cost (Feb 24, 2026). Accessed 2026-11-10.
- HomeGuide. How Much Does a Hot Tub Cost? (Aug 13, 2025). Accessed 2026-10-08.
- Angi. How Much Does a Hot Tub Cost? (updated Mar 17, 2026). Accessed 2026-10-08.
- City of Farmington, MN. Hot Tub/Spa Installation handout. Accessed 2026-10-08.
Related pages
Get Quotes From Licensed Local Pool Pros
Tell us what you need and your ZIP code. We match you with pool companies that cover your area.