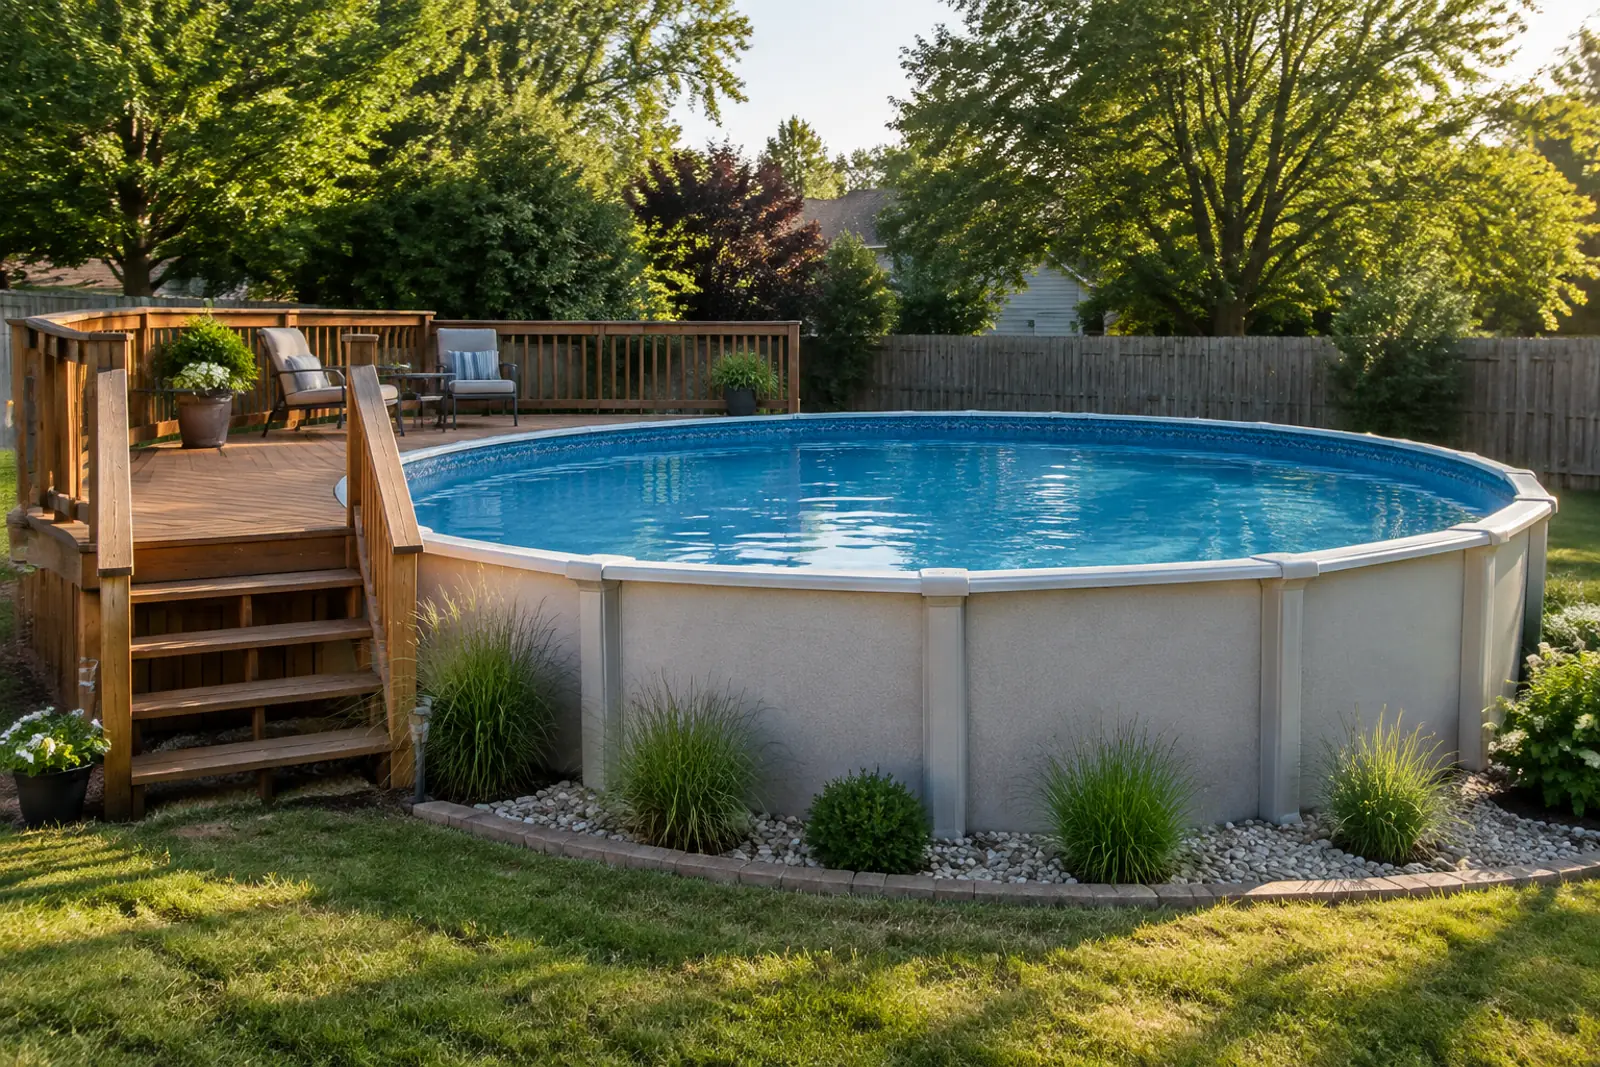
Above Ground Pool Deck: Plans, Ideas, Code Rules and Costs
An above ground pool deck should stand on its own posts, at least 3 inches from the pool, with 36 inch guards once it sits over 30 inches up and a self-latching gate at the stairs.
- ✓Code rules read at the sourceIRC 2021 R312 guards, R311.7 stairs and R507 footings; ISPSC 2024 Section 305 gates and barriers.
- ✓Maker rules quotedWilbar voids its warranty if decking is attached; Imperial bans other makers' decks.
- ✓A priced half-wrap plan199 sq ft on a 24 ft pool: lumber listed at $3,013 in November 2026.
Key takeaways
- A deck surface more than 30 inches above grade needs guards at least 36 inches tall with openings that stop a 4 inch sphere (IRC 2021 R312.1). A deck level with a 48 to 54 inch wall almost always crosses that line.
- Once a deck leads to the water, its stair gate must open outward, self-close and self-latch, with an outside latch release at least 54 inches up (ISPSC 2024 Section 305.3).
- Wilbar’s Pretium warranty says the pool “cannot support, either vertically or laterally” other construction and is void if decking is attached (Wilbar warranty terms).
- Southern pine 2×8 joists span 11 ft 10 in at 16 inches on center and 2×6 joists 9 ft 0 in under the American Wood Council DCA 6 tables, which assume 40 psf live load. Those tables exclude hot tubs, which need the reinforced framing in our hot tub on deck guide.
- Installed pool decks cost $25 to $50 per square foot in pressure-treated wood and $40 to $80 in composite (HomeGuide, December 22, 2025).
- Our 199 square foot half-wrap plan for a 24 ft round pool uses 18 posts, 48 joists and 36 deck boards; its framing and decking lumber was listed at $3,013 at one California yard on November 8, 2026.
What kinds of above ground pool deck can you build?
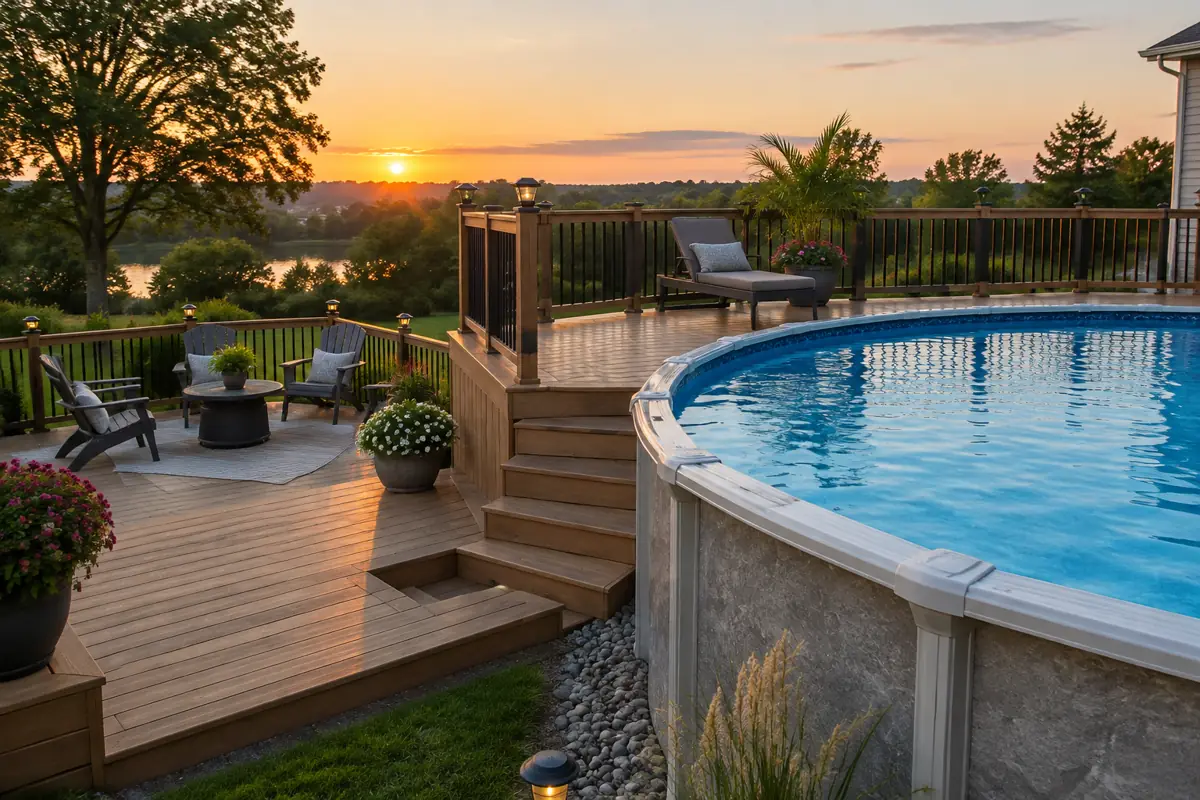
Four layouts cover most above ground pool decks: a full wraparound ring, a partial wrap on one side, a small platform with steps, and a ground-level patio. The first three sit 48 inches or more up on a 52 or 54 inch wall, so they need guards and a gated stair; a patio under 30 inches needs neither (IRC R312.1.1).
| Deck type | Typical layout | Touches the pool? | Code and maker points | Source |
|---|---|---|---|---|
| Full wraparound | Ring of framing around the whole pool, stairs to grade with a gate | No: framed freestanding with a gap | Deck guard and gated stair become the barrier; pool wall alone no longer is | ISPSC 305.5; IRC R312 |
| Partial wrap (half or three-quarter) | Arc of walkway on one side, open lawn on the rest | No: freestanding | Decked side needs guards over 30 in; open side relies on the 48 in wall plus a lockable ladder | ISPSC 305.5; IRC R312.1.1 |
| Platform with steps | Square or rectangular landing at the ledge, stair to grade | No: freestanding | Gate at the stair; in-pool ladder 3 to 6 in off the wall | ISPSC 305.3; ISPSC 702.4.1 |
| Maker deck kit (resin) | Small deck with in-pool and ground steps, bolted to the pool frame | Yes, by the maker's design | Imperial forbids other makers' decks on its pools | Imperial Pearl manual |
| Deck attached to the pool wall (site-built) | Joists or ledger fastened to uprights or top ledge | Yes | Wilbar warranty void; Pretium terms say the pool cannot support other structures | Wilbar Pretium warranty |
| Ground-level patio | Pavers or concrete at grade, no railing | No | Under 30 in: no guard; pool wall stays the barrier if 48 in tall | IRC R312.1.1; ISPSC 305.5 |
Sources: ISPSC 2024 Section 305; IRC 2021 R312; ISPSC 2024 Section 702; Imperial Pools manual; Wilbar warranty; accessed 2026-11-08. Download CSV
A full wraparound replaces the pool wall as the barrier, so the deck guard and one gated stair carry the whole safety load. A partial wrap leaves part of the wall exposed; under ISPSC 305.5 that open side still counts as a barrier only if the wall bottom is on grade, the top is 48 inches above grade all the way round, and any ladder there can be locked or removed.
A platform with steps is the smallest build: Pool Nation USA lists 4 x 8 ft Connect-a-Deck kits with entry steps from $999.99 and 8 x 16 ft kits from $2,699.99 (Pool Nation, November 3, 2026). The in-pool ladder that drops from a deck must sit 3 to 6 inches off the pool wall under ISPSC 702.4.1.
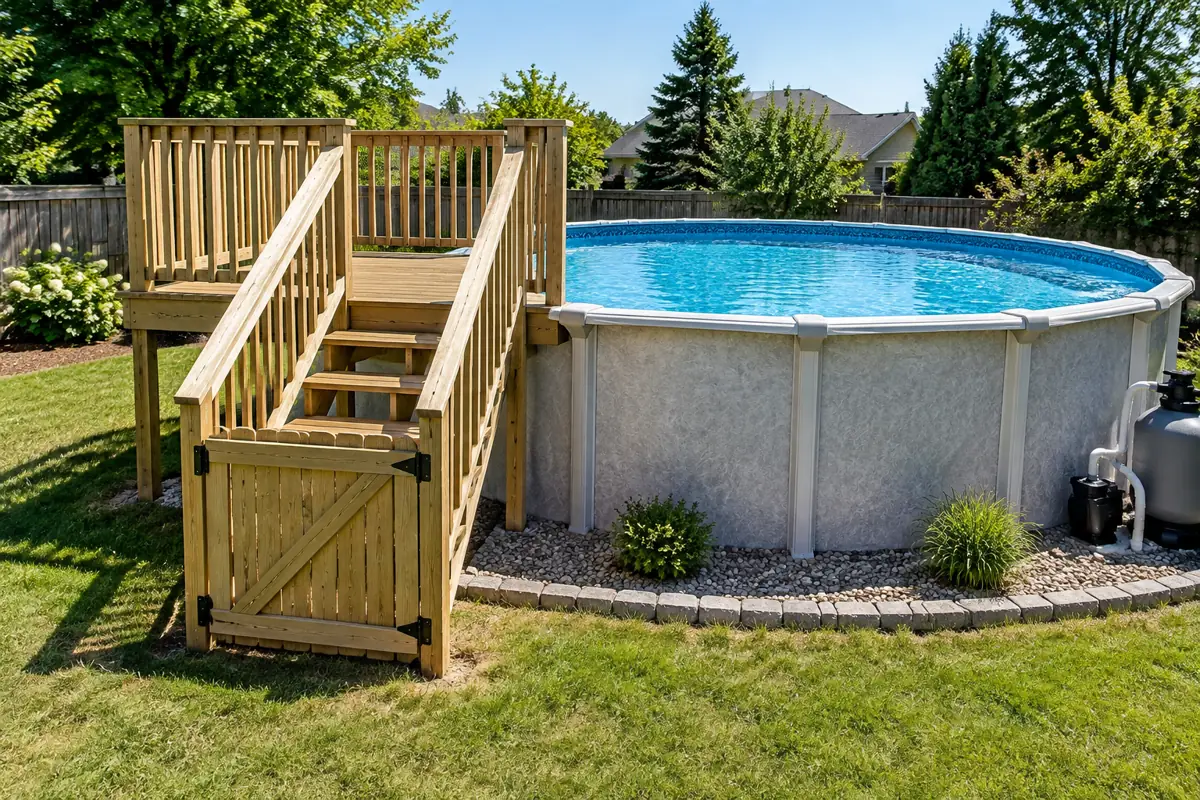
Can you attach a deck to an above ground pool?
Usually no. Wilbar’s Pretium warranty is void if decking is attached, Imperial forbids other makers’ decks on its pools, and Atlantic says the top rail is not a walkway. Build the deck on its own posts and footings, keep at least 3 inches between deck and pool, and keep boards from resting on the top ledge.
| Maker document | What it says about decks | Source |
|---|---|---|
| Wilbar Pretium (Silver Series) 30-year warranty | Pool components "cannot support, either vertically or laterally, structure material or construction other than those of the pool"; attaching decking voids the warranty | Wilbar International warranty terms |
| Imperial Pools Pearl round manual | "Installing any other manufacturer's deck or slide is strictly forbidden"; a deck overlooking the pool needs a door with an automatic locking system | Imperial Pools installation manual |
| Islamorada round manual | After-market or home-built decks must meet local code for load capacity and fencing; never set the pump or filter on a deck at or near the top ledge | Islamorada manual (Pro Pools host) |
| Radiant Metric manual | Follow local code for load and fencing with an aftermarket deck; do not sit, stand or climb on the pool structure | Radiant Pools 2023 manual |
| Atlantic oval manual | The top rail is not a walkway; plan room for a future adjacent deck before you set the pool | Atlantic Pools oval manual |
| Intex Metal Frame manual (8 to 24 ft) | Do not set the pool on a deck, balcony or platform; keep 4 ft clear of climbable objects | Intex owner's manual |
Sources: Wilbar Pretium warranty; Imperial Pearl manual; Islamorada manual; Radiant 2023 manual; Atlantic oval manual; Intex Metal Frame manual; opened 2026-11-08. Download CSV
The reason is movement. A filled 24 ft round pool with a 48 inch wall holds 11,895 gallons, which a sibling guide converts to about 219 pounds per square foot on the ground, while deck posts carry their load to point footings. A Canadian trade article warns that frost heave shifts the two at different rates and recommends no contact and a gap of at least 3 in (76 mm) (Pool & Spa Marketing, August 1, 2014). The site prep side is covered in our guide on how to level ground for an above ground pool.
What building codes apply to an above ground pool deck?
Two model codes apply where adopted. The 2021 IRC sets guards (36 inches once a deck is over 30 inches up), stairs (7 3/4 inch maximum riser, 10 inch minimum tread) and footings (12 inches below undisturbed ground). The 2024 ISPSC sets the pool barrier: 48 inches high, no 4 inch openings, and outward-swinging, self-closing, self-latching gates.
| Rule | Requirement | Applies when | Section |
|---|---|---|---|
| Guard required | Open side more than 30 in above grade within 36 in horizontally | Most decks level with a 48 to 54 in wall | IRC 2021 R312.1.1 |
| Guard height | 36 in minimum above the deck surface | Any required guard | IRC 2021 R312.1.2 |
| Guard openings | No 4 in sphere passes | Any required guard | IRC 2021 R312.1.3 |
| Barrier height | 48 in above grade on the outside, for 3 ft out from the barrier | Deck guard or fence used as the pool barrier | ISPSC 2024 305.2.1 |
| Gate | Opens away from the pool, self-closes, self-latches; may not swing over stairs | Every pedestrian gate in the barrier | ISPSC 2024 305.3 |
| Latch height | 54 in or higher if released from outside; else on the pool side 3 in below the gate top | Residential pools | ISPSC 2024 305.3.3 |
| Pool wall as barrier | Bottom on grade, top 48 in above grade all around, maker allows it, ladder lockable or removable | No deck, or deck walled off | ISPSC 2024 305.5 |
| Equipment clear zone | Pumps, filters and heaters outside the barrier sit 36 in or more from it | Equipment beside the deck | ISPSC 2024 305.2.10 |
| Stairs | Riser 7 3/4 in maximum, tread 10 in minimum, width 36 in | Deck stairs to grade | IRC 2021 R311.7.1, R311.7.5 |
| Handrail | One side at 4 or more risers, 34 to 38 in high | Deck stairs | IRC 2021 R311.7.8 |
| Footings | 12 in below undisturbed ground minimum; frost depth where attached to a frost-protected structure | Every post | IRC 2021 R507.3.2, R507.3.3 |
| Decking spacing | Joists 16 in on center for 1 1/4 in wood decking (multiple span); 24 in for 2 in decking | Wood decking perpendicular to joists | IRC 2021 Table R507.7 |
Sources: IRC 2021 Chapter 3 and Chapter 5 (Austin adoption copies); ISPSC 2024 Chapter 3; accessed 2026-11-08. Download CSV
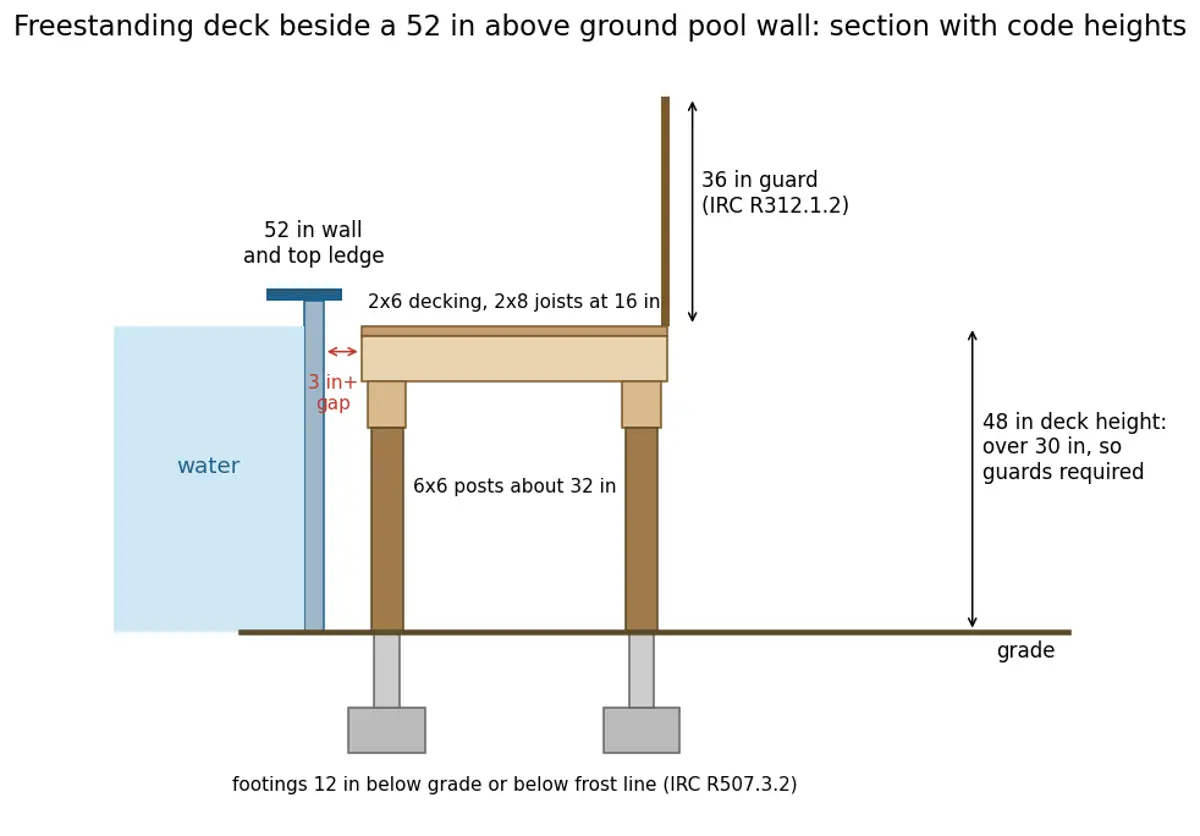
The barrier rule has a climbing clause. ISPSC 305.2.1 requires the 48 inch height for 3 feet out from the outside of the barrier, so a planter, bench or pump right against the deck can defeat it, and 305.2.10 puts pumps, filters and heaters at least 36 inches from the barrier (ISPSC 2024). The Consumer Product Safety Commission’s 2025 recall of about 5 million strap-style pools 48 inches and taller followed nine child drowning deaths tied to a foothold on the outside of the wall (CPSC, 2025).
State rules differ from the model code: our review of statutes found 30 states with a statewide height rule at 48 inches or more, and Arizona and California use 60 inches, as the pool fence laws by state report shows. Ask your building department which IRC and ISPSC editions it enforces before you draw the stair.
Above ground pool deck plans: how do you frame a half wrap?
Our plan wraps half of a 24 ft round, 52 inch pool with four straight 45 degree segments, 4 feet deep, starting 13 feet from the pool center. That gives 198.8 square feet at 48 inches above grade, framed with 2×8 joists at 16 inches, 18 posts of 6×6 on footings, and a 7-riser stair with a gate.
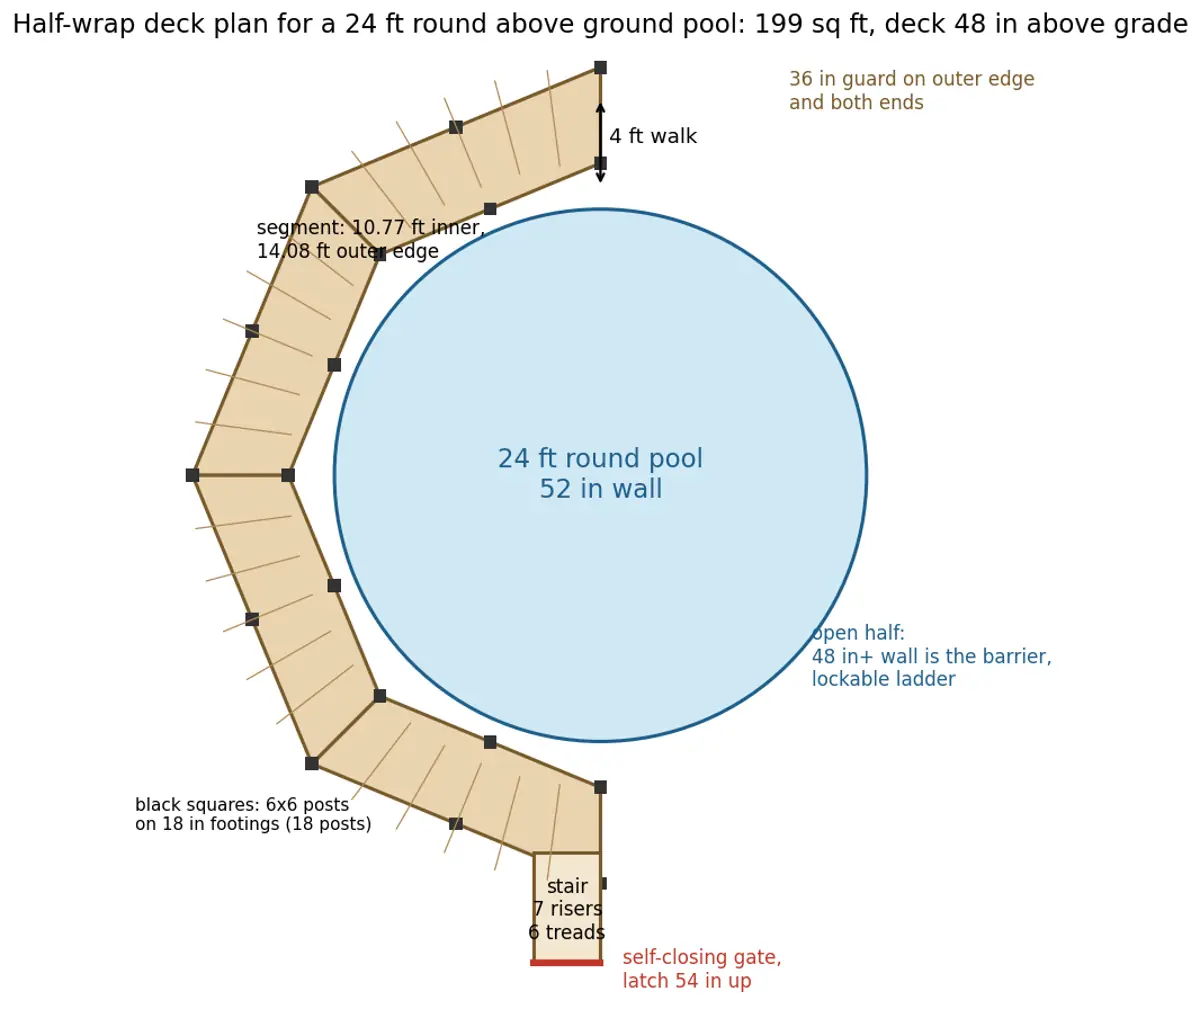
| Input or result | Value | How it was set |
|---|---|---|
| Pool | 24 ft round, 52 in wall | Common size; Akron gallons table lists it |
| Inner deck edge from pool center | 13 ft | 12 ft radius plus 12 in for top ledge, uprights and the 3 in gap (measure your pool) |
| Walkway depth | 4 ft (outer edge 17 ft from center) | PC&S design choice |
| Shape | Half wrap: 4 straight segments of 45 degrees | Straight framing is simpler than curved |
| Inner edge per segment | 10.77 ft | 2 x 13 x tan(22.5 degrees) |
| Outer edge per segment | 14.08 ft | 2 x 17 x tan(22.5 degrees) |
| Deck area | 198.8 sq ft | 4 x (10.77 + 14.08) / 2 x 4 |
| Deck surface height | 48 in above grade | 4 in below a 52 in top ledge |
| Joists | 48 pieces of 2×8, 4 ft long, 16 in on center at the outer edge | IRC Table R507.6; 2×8 minimum where guard posts attach (DCA 6) |
| Beams | Inner 2-ply 2×8 spans 5.39 ft; outer 4×8 spans 7.04 ft | DCA 6 Table 3A Douglas fir: 2-2×8 6 ft 7 in, 4×8 8 ft 2 in at joist spans to 6 ft |
| Posts | 18 posts of 6×6, about 32 in tall | DCA 6 minimum 6×6; 48 in minus decking, joist and beam depth |
| Footings | 18 in round or 16 x 16 in, 7 in thick, 12 in below grade or frost line | DCA 6 Table 4, beam span up to 6 ft, joist span up to 10 ft |
| Stairs | 7 risers of 6.86 in, 6 treads of 10 in, 60 in total run | IRC R311.7.5: 7 3/4 in maximum riser, 10 in minimum tread |
| Guard | 36 in tall along the outer edge and both ends, about 64 ft | IRC R312.1 |
Sources: AWC DCA 6 Tables 2, 3A and 4; IRC 2021 R311.7 and R312; IRC 2021 R507; PC&S geometry, 2026-11-08. Download CSV
- Set and fill the pool firstMeasure the real outside diameter at the top ledge, then put the inner deck edge 3 in beyond it (13 ft from center in our plan).
- Lay out four segmentsStake 9 inner and outer post points: 5 at segment corners on each line, plus one mid post per segment on each beam line, 18 in total.
- Dig and pour footings18 in round or 16 x 16 in, 7 in thick, at least 12 in below undisturbed ground or below the local frost line (DCA 6 Table 4; IRC R507.3.2).
- Set posts and beams6×6 posts about 32 in tall; 2-ply 2×8 inner beams spanning 5.39 ft and 4×8 outer beams spanning 7.04 ft, within the DCA 6 Douglas fir limits of 6 ft 7 in and 8 ft 2 in.
- Hang joists and rims48 joists of 2×8, 4 ft long, 16 in on center at the outer edge; 2×8 rims, since guard posts need 2×8 framing under DCA 6.
- Lay deckingNine rows of 2×6 per segment with about 1/8 in gaps; IRC Table R507.7 allows 24 in joist spacing for 2 in decking and 16 in for 5/4 boards.
- Build the guard, stair and gate36 in guard on about 64 ft of edge; 7 risers of 6.86 in and 6 treads of 10 in with a handrail at 34 to 38 in; a self-latching gate that swings away from the pool and not over the stairs.
The 13 foot inner edge assumes 12 inches for the top ledge, uprights and gap; top ledges differ by maker, so measure yours before ordering. DCA 6 covers decks fastened to a house for lateral support, so a freestanding pool deck sits outside its prescriptive scope and your inspector may ask for diagonal bracing on corner posts over 2 ft tall, as DCA 6 shows, or an engineer’s stamp (AWC DCA 6).
How far can deck joists span on an above ground pool deck?
Under AWC DCA 6 Table 2 and IRC 2021 Table R507.6, southern pine No. 2 joists at 16 inches on center span 9 ft 0 in as 2×6, 11 ft 10 in as 2×8, 14 ft 0 in as 2×10 and 16 ft 6 in as 2×12. Douglas fir, hem-fir and spruce-pine-fir span less, and redwood or cedar less again.
Source: American Wood Council, DCA 6 Prescriptive Residential Wood Deck Construction Guide (2015 IRC basis), Table 2. Download chart data (CSV)
| Joist size | Southern pine at 12 in | Southern pine at 16 in | Southern pine at 24 in | Douglas fir-larch, hem-fir, SPF at 16 in | Redwood, cedar at 16 in |
|---|---|---|---|---|---|
| 2×6 | 9 ft 11 in | 9 ft 0 in | 7 ft 7 in | 8 ft 4 in | 8 ft 0 in |
| 2×8 | 13 ft 1 in | 11 ft 10 in | 9 ft 8 in | 11 ft 1 in | 10 ft 7 in |
| 2×10 | 16 ft 2 in | 14 ft 0 in | 11 ft 5 in | 13 ft 7 in | 13 ft 0 in |
| 2×12 | 18 ft 0 in | 16 ft 6 in | 13 ft 6 in | 15 ft 9 in | 15 ft 1 in |
Source: American Wood Council DCA 6, Table 2 (2015 IRC basis; same values in IRC 2021 Table R507.6); accessed 2026-11-08. Download CSV
Pool decks usually have short joists: a 4 ft walkway barely uses a 2×6. The 2×8 choice in our plan comes from DCA 6 footnote 6, which requires 2×8 or larger joists and rims wherever guard posts attach. Composite boards follow their own label: IRC R507.2.2 requires an ASTM D7032 label stating the allowable span, and R507.2.2.5 sends you to the maker’s instructions (IRC 2021 R507.2.2).
Pressure-treated wood or composite for an above ground pool deck?
Pressure-treated pine or fir is the cheaper build at $25 to $50 per square foot installed, against $40 to $80 for composite (HomeGuide, December 2025). HUD’s planning table gives treated lumber decks 20 years and composite decks 50. Lumber touching soil must be rated for ground contact (AWPA UC4A) under DCA 6.
| Material | Installed price per sq ft | Planning life | Code or maker point | Source |
|---|---|---|---|---|
| Pressure-treated pine or fir | $25 to $50 | 20 years (treated lumber deck) | Ground-contact lumber where in contact with soil (UC4A) | HomeGuide Dec 2025; HUD CNA e-Tool; AWC DCA 6 Table 1 |
| Composite boards | $40 to $80 | 50 years (composite deck) | Boards must carry an ASTM D7032 label with allowable span | HomeGuide Dec 2025; HUD CNA e-Tool; IRC R507.2.2 |
| Trex composite | $45 to $70 | 50 years (composite deck) | Follow the maker's joist spacing | HomeGuide Dec 2025; IRC R507.2.2.5 |
| Wood deck (ConcreteNetwork range) | $15 to $40 or more | 20 years (treated lumber deck) | 1/8 to 1/2 in board gaps unless sloped (ISPSC 306.6) | ConcreteNetwork Feb 2026; ISPSC 306.6 |
| Resin maker deck kit | $2,395 (5 x 5 ft) to $3,995 (5 x 13.5 ft), kit price | Not published | Built to bolt to the maker's pool | The Pool Factory listing, Nov 2026 |
Sources: HomeGuide (Dec 22, 2025); ConcreteNetwork (Feb 13, 2026); HUD CNA e-Tool; AWC DCA 6 Table 1; IRC 2021 R507.2.2; The Pool Factory (Nov 3, 2026). Download CSV
DCA 6 also asks for hot-dipped galvanized or stainless fasteners with treated lumber, and grade 304 or 316 stainless within 300 feet of salt water (AWC DCA 6). For slip, heat and freeze data on each surface, compare our pool deck materials guide.
How much does an above ground pool deck cost?
Angi puts an above ground pool deck at $1,000 to $5,000 (July 2026), HomeGuide’s installed rates price our 199 square foot half wrap at $4,971 to $9,941 in pressure-treated wood, and the plan’s framing and decking lumber was listed at $3,013 at Hills Flat Lumber on November 8, 2026, before footings, hardware, guard, stairs and permit.
Source: Hills Flat Lumber listing (Nov 8, 2026); The Pool Factory (Nov 3, 2026); Angi (July 2026, 300 to 600 sq ft); HomeGuide pool deck cost (Dec 22, 2025); PC&S arithmetic. Download chart data (CSV)
| Line | Quantity | Unit price | Line total | Source |
|---|---|---|---|---|
| Decking, 2x6x12 PT DF ground contact | 12 | $18.59 | $223.08 | Hills Flat Lumber listing, Nov 8, 2026 |
| Decking, 2x6x16 PT DF ground contact | 24 | $24.78 | $594.72 | Hills Flat Lumber listing, Nov 8, 2026 |
| Joists, 2x8x12 cut into three 4 ft pieces | 16 | $27.18 | $434.88 | Hills Flat Lumber listing, Nov 8, 2026 |
| Rim joists, 2x8x12 | 8 | $27.18 | $217.44 | Hills Flat Lumber listing, Nov 8, 2026 |
| Rim joist splice pieces, 2x8x6 | 4 | $18.39 | $73.56 | Hills Flat Lumber listing, Nov 8, 2026 |
| Inner beams, 2-ply 2x8x12 | 8 | $27.18 | $217.44 | Hills Flat Lumber listing, Nov 8, 2026 |
| Outer beams, 4x8x10 | 8 | $77.32 | $618.56 | Hills Flat Lumber listing, Nov 8, 2026 |
| Posts, 6x6x8 cut into 3 pieces of about 32 in | 6 | $105.58 | $633.48 | Hills Flat Lumber listing, Nov 8, 2026 |
| Priced lumber subtotal | $3,013.16 | PC&S sum | ||
| Footings, post bases, hangers, fasteners, guard, stairs and gate | Not priced | Not priced | No accessible dated listing | |
| Deck permit | 1 | $225 to $500 | $225 to $500 | Angi, July 2026 |
| Pro install at HomeGuide rates, pressure-treated | 199 sq ft | $25 to $50 | $4,971 to $9,941 | HomeGuide Dec 2025, PC&S multiplication |
| Pro install at HomeGuide rates, composite | 199 sq ft | $40 to $80 | $7,953 to $15,906 | HomeGuide Dec 2025, PC&S multiplication |
Sources: Hills Flat Lumber listings (2x8x12, 2x8x6, 2x6x12, 2x6x16, 4x8x10, 6x6x8), Douglas fir No. 2 and better, ground contact, Grass Valley, California, Nov 8, 2026; Angi (July 2026); HomeGuide (Dec 22, 2025). Download CSV
The lumber subtotal comes from one California yard’s Douglas fir prices and leaves out tax, delivery, concrete, post bases, hangers, screws, guard balusters, stair stringers and the gate, so treat it as a floor rather than a quote. Angi adds $225 to $500 for a deck permit on top of the pool permit, and our pool permit cost research lists fees by city.
| Product | Size | Listed price | Retailer | Date |
|---|---|---|---|---|
| Connect-a-Deck with entry steps | 4 x 8 ft | From $999.99 | Pool Nation USA | Nov 3, 2026 |
| Connect-a-Deck with entry steps | 8 x 8 ft | From $1,699.99 | Pool Nation USA | Nov 3, 2026 |
| Connect-a-Deck with entry steps | 8 x 12 ft | From $2,299.99 | Pool Nation USA | Nov 3, 2026 |
| Connect-a-Deck with entry steps | 8 x 16 ft | From $2,699.99 | Pool Nation USA | Nov 3, 2026 |
| Resin pool deck with in-pool and ground steps | 5 x 5 ft | $2,395.00 | The Pool Factory | Nov 3, 2026 |
| Resin straight side deck with steps | 5 x 10 ft | $3,695.00 | The Pool Factory | Nov 3, 2026 |
| Resin fan deck with steps | 5 x 13.5 ft | $3,995.00 | The Pool Factory | Nov 3, 2026 |
Sources: Pool Nation USA and The Pool Factory, listings opened November 3, 2026. Download CSV
Angi’s $1,000 to $5,000 range is stated for 300 to 600 square feet, which works out to under $17 per square foot at the top end; that sits below HomeGuide’s $25 per square foot floor, so read it as a light-duty deck estimate. The pool itself is priced in our above ground pool cost guide.
Above ground pool deck ideas: which layouts work?
Seven layouts recur on above ground pools: the half wrap, the full wrap, a corner platform, a two-level deck, a deck with an equipment bay at grade, a deck with a privacy screen, and a ground-level patio. Each changes the code load: a lower level kept at 30 inches or less needs no guard under IRC R312.1.1.
- Half wrap with a stair at one end: 199 sq ft on a 24 ft pool in our plan; the open half keeps the wall as the barrier only with a lockable ladder (ISPSC 305.5).
- Full wrap: about twice the half-wrap area on the same 4 ft walkway, one gated stair, and the pool wall stops being the barrier anywhere.
- Corner platform: an 8 x 8 ft landing at the ledge; Pool Nation’s 8 x 8 ft kit lists from $1,699.99.
- Two levels: an upper level at the ledge and a lounge level stepped down to 30 in or lower, which IRC R312.1.1 exempts from guards.
- Equipment bay at grade: a pad beside the stair for pump and filter, at least 36 in from the barrier (ISPSC 305.2.10) and never on the deck (Islamorada manual).
- Privacy screen: a solid panel on the guard line must still leave no handholds or footholds (ISPSC 305.2.3).
- Ground-level patio: pavers or concrete under 30 in high need no guard; see our pool landscaping ideas for planting distances.
Which above ground pool deck should you build?
Match the deck to your warranty, your budget and the height of the wall. If the maker bans attachment, build freestanding with a 3 inch gap. If the deck will be over 30 inches up, budget for guards. If it becomes the only way in, budget for a self-latching gate that opens outward.
| If your situation is | Do this | Why (source) |
|---|---|---|
| Your pool maker's warranty bars attachments (Wilbar, Pretium) | Build a freestanding deck at least 3 in from the pool and keep boards off the top ledge | Attachment voids the warranty (Wilbar terms); 3 in gap (Pool & Spa Marketing) |
| You want a deck from the pool maker | Buy the maker's own deck kit and follow its manual | Imperial forbids other makers' decks on its pools |
| Deck surface will sit more than 30 in above grade | Add 36 in guards with openings under 4 in | IRC R312.1 |
| Deck becomes the way into the pool | Put a self-closing, self-latching gate at the stair that opens outward with the latch 54 in up | ISPSC 305.3 |
| You will keep a ladder on the open side | Choose one that locks or lifts out | ISPSC 305.5 |
| Stairs have 4 or more risers | Add a handrail 34 to 38 in high | IRC R311.7.8 |
| Budget is under about $3,000 and you want only an entry | Price a platform with steps or a resin maker kit | Pool Nation 4 x 8 ft kit from $999.99; Pool Factory 5 x 5 ft resin deck $2,395 |
| You want a half wrap on a 24 ft pool | Plan about 199 sq ft and 18 footings | PC&S worked example |
| Pump and filter would sit on the deck | Keep them on a pad at grade, 36 in from the barrier | Islamorada and Radiant manuals; ISPSC 305.2.10 |
Sources: Wilbar; Imperial; IRC 2021; ISPSC 2024; Pool Nation; The Pool Factory; Islamorada. Download CSV
| Measure | Value | Source |
|---|---|---|
| Deck height that triggers a guard | More than 30 in above grade within 36 in of the edge | IRC 2021 R312.1.1 |
| Guard height and openings | 36 in minimum; no 4 in sphere passes | IRC 2021 R312.1.2 and R312.1.3 |
| Pool barrier height | 48 in minimum above grade, outside face | ISPSC 2024 305.2.1 |
| Gate rules in a pool barrier | Opens outward, self-closing, self-latching; outside latch release 54 in or higher | ISPSC 2024 305.3, 305.3.3 |
| Stair riser and tread | 7 3/4 in maximum riser; 10 in minimum tread | IRC 2021 R311.7.5.1 and R311.7.5.2 |
| Handrail | Required at 4 or more risers; 34 to 38 in high | IRC 2021 R311.7.8, R311.7.8.1 |
| Footing depth | 12 in below undisturbed ground minimum, or below the frost line | IRC 2021 R507.3.2; AWC DCA 6 |
| Minimum post size (DCA 6) | 6×6 nominal | AWC DCA 6 (2015 IRC basis) |
| Gap between deck and pool | No closer than 3 in (76 mm) | Pool & Spa Marketing trade article, 2014 |
| Installed pool deck price | $25 to $50 per sq ft pressure-treated; $40 to $80 composite | HomeGuide, Dec 22, 2025 |
Sources: IRC 2021; ISPSC 2024; AWC DCA 6; Pool & Spa Marketing; HomeGuide. Download CSV
If you want a deck flush with the water instead, a partly buried wall changes the barrier math: a 52 in wall buried 24 in shows only 28 in above grade; our semi inground pool guide covers it, and our above ground pool sizes chart gives the diameters and gallons to plan around.
How we compiled this
We read the 2021 IRC and 2024 ISPSC on UpCodes (Austin adoption copies), the American Wood Council’s DCA 6, six pool maker manuals and one warranty, and one trade article, and captured dated listings from Hills Flat Lumber, Pool Nation USA and The Pool Factory between November 3 and 8, 2026. Installed costs come from HomeGuide, Angi, ConcreteNetwork and HUD’s planning table. The half-wrap plan is our own geometry and arithmetic, not a stamped design, and no deck was built or tested.
Frequently Asked Questions
Can you build a deck around an above ground pool?
Yes, if it stands on its own posts and footings. Keep it at least 3 inches from the pool (Pool & Spa Marketing), add 36 inch guards once the surface is over 30 inches up (IRC R312.1), and put a self-closing, self-latching gate at the stair (ISPSC 305.3). Check your warranty first: Wilbar voids coverage if decking is attached.
How high should an above ground pool deck be?
Most builders set the deck surface a few inches below the top ledge so the ledge stays free: about 48 inches on a 52 inch wall. At that height IRC R312.1.1 requires guards, because the surface is more than 30 inches above grade. Stairs then need 7 risers at the 7 3/4 inch maximum in IRC R311.7.5.1.
How much does an above ground pool deck cost?
Angi gives $1,000 to $5,000 (July 2026). HomeGuide’s installed rates are $25 to $50 per square foot for pressure-treated wood and $40 to $80 for composite (December 2025), or $4,971 to $9,941 in pressure-treated wood for our 199 square foot half wrap. Resin maker kits list at $2,395 to $3,995 (The Pool Factory, November 2026).
Do you need a permit for an above ground pool deck?
Usually. IRC R105.2 exempts only decks of 200 square feet or less, no more than 30 inches above grade and not attached to a house, and Angi lists a deck permit at $225 to $500 on top of the pool permit (July 2026). Ask your building department which IRC and ISPSC editions apply, whether the deck guard can serve as the pool barrier, and when footing holes must be inspected.
What size joists do I need for an above ground pool deck?
For a 4 ft walkway, 2×8 joists at 16 inches on center are the practical minimum, because DCA 6 requires 2×8 framing wherever guard posts attach. Southern pine 2x8s span 11 ft 10 in at that spacing and 2x6s 9 ft 0 in (AWC DCA 6 Table 2).
Should an above ground pool deck touch the pool?
No. A trade article for pool installers recommends no contact and at least 3 inches (76 mm) of gap, because frost and settling move the pool and the deck differently (Pool & Spa Marketing, 2014). Wilbar’s warranty says the pool cannot support other construction, and Atlantic says its top rail is not a walkway.
Sources
- International Code Council via UpCodes. International Swimming Pool and Spa Code 2024, Chapter 3 (Austin adoption copy). Accessed 2026-11-08.
- International Code Council via UpCodes. International Swimming Pool and Spa Code 2024, Chapter 7 Onground Storable Residential Pools. Accessed 2026-11-08.
- International Code Council via UpCodes. International Residential Code 2021, Chapter 1 Scope and Administration (R105.2). Accessed 2026-11-08.
- International Code Council via UpCodes. International Residential Code 2021, Chapter 3 Building Planning (R311, R312). Accessed 2026-11-08.
- International Code Council via UpCodes. International Residential Code 2021, Chapter 5 Floors (R507 Exterior Decks). Accessed 2026-11-08.
- American Wood Council. DCA 6 Prescriptive Residential Wood Deck Construction Guide (2015 IRC basis). Accessed 2026-11-08.
- Wilbar International (Royal Swimming Pools host). Pretium Silver Series 30 Years Limited Warranty, terms and conditions. Accessed 2026-11-08.
- Imperial Pools. Pearl Round Pool Installation Manual. Accessed 2026-11-08.
- Islamorada (Pro Pools host). Islamorada Round Pool Instructions. Accessed 2026-11-08.
- Radiant Pools. Radiant Metric Round Installation Manual 2023. Accessed 2026-11-08.
- Atlantic Pools (Pool Supplies host). Atlantic Oval Pool Installation Manual. Accessed 2026-11-08.
- Intex (Home Depot host). Metal Frame Pools 8 to 24 ft Owner's Manual. Accessed 2026-11-08.
- Pool & Spa Marketing. Building and servicing above-ground pools (August 1, 2014). Accessed 2026-11-08.
- Hills Flat Lumber. 2X8X12 PT DF #2 & BTR Ground Contact listing. Accessed 2026-11-08.
- Hills Flat Lumber. 2X8X6 PT DF #2 & BTR Ground Contact listing. Accessed 2026-11-08.
- Hills Flat Lumber. 2X6X12 PT DF #2 & BTR Ground Contact listing. Accessed 2026-11-08.
- Hills Flat Lumber. 2X6X16 PT DF #2 & BTR Ground Contact listing. Accessed 2026-11-08.
- Hills Flat Lumber. 4X8X10 PT DF #2 & BTR Ground Contact listing. Accessed 2026-11-08.
- Hills Flat Lumber. 6x6x8 #1 & Btr Doug Fir PT GC listing. Accessed 2026-11-08.
- Pool Nation USA. Connect-a-Deck for above ground pools. Accessed 2026-11-03.
- The Pool Factory. Pool Decks for Above Ground Swimming Pools. Accessed 2026-11-03.
- HomeGuide. How Much Does a Pool Deck Cost? (December 22, 2025). Accessed 2026-10-27.
- Angi. How Much Does an Aboveground Pool Cost? (updated July 8, 2026). Accessed 2026-10-08.
- ConcreteNetwork. Concrete Pool Deck Cost (updated February 13, 2026). Accessed 2026-10-26.
- U.S. Department of Housing and Urban Development. CNA e-Tool Estimated Useful Life Table. Accessed 2026-10-26.
- U.S. Consumer Product Safety Commission. Bestway, Intex and Polygroup Recall Certain Above-Ground Pools 48 Inches and Taller (2025). Accessed 2026-10-08.
Related pages
Get Quotes From Licensed Local Pool Pros
Tell us what you need and your ZIP code. We match you with pool companies that cover your area.