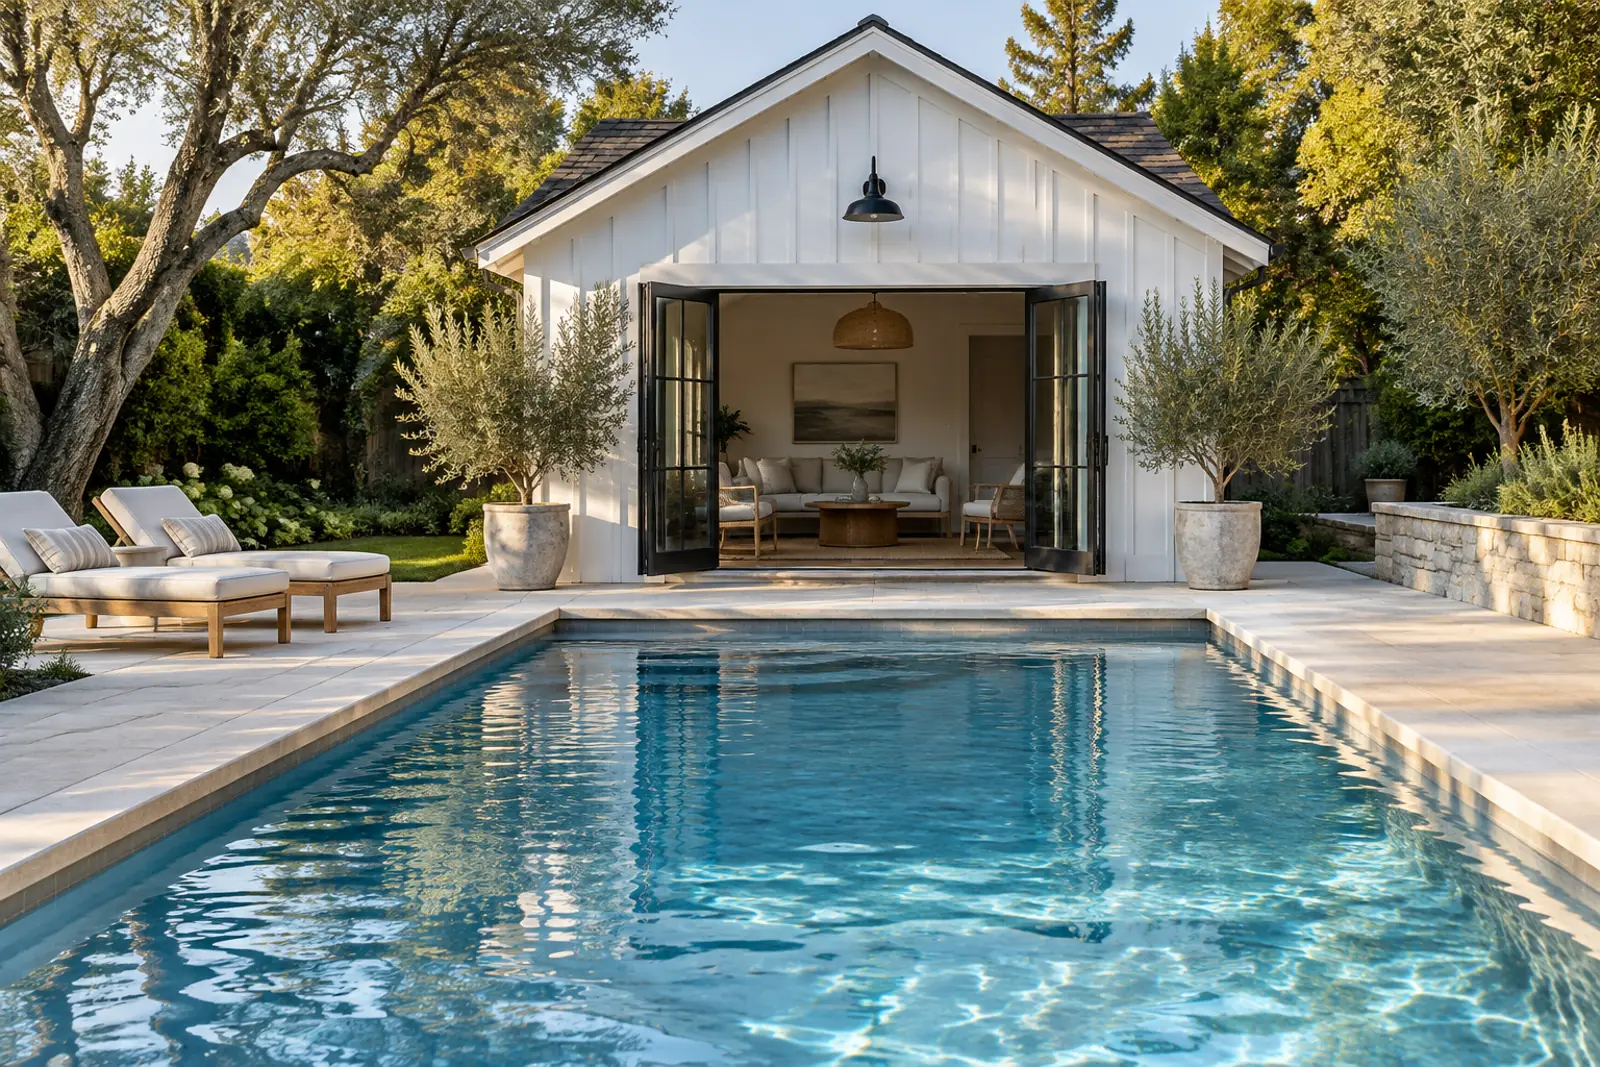
Pool House Ideas: Floor Plans, Bathroom and Code Rules, and What a Pool House Costs
Pool house ideas start with the code: a cabana under 200 sq ft with no plumbing can skip a building permit in Austin, while a bathroom, kitchen or bed changes the permit, the setbacks and sometimes the tax bill.
- ✓Codes from 5 placesSetback, height, size, bathroom and kitchen rules from San Diego County, Coppell, Maricopa County, Miami Gardens and Austin.
- ✓3 floor plans to scale120, 192 and 384 sq ft layouts with every room dimension in a table.
- ✓Dated pricesKit listings from $6,550, assessor unit costs and a 12 x 16 ft build with a 3/4 bath.
Key takeaways
- Austin’s adopted 2024 IRC exempts a one-story detached accessory structure from a building permit only if it is 200 sq ft or less, 15 ft or lower, contains no plumbing and does not create a dwelling (IRC 2024 R105.2, Austin).
- Coppell, Texas lets a pool cabana have one 3/4 bathroom (toilet, sink and shower) but no cooking area and no sleeping area (Coppell Code Sec. 12-35-2).
- San Diego County allows one detached poolhouse per lot at main building setbacks, on one shared electric meter, and caps all detached accessory buildings at the greater of 25% of the home’s living area or 1,450 sq ft on lots under half an acre (PDS-901).
- Adding cooking and sleeping to a pool house with a bathroom meets the IRC definition of a dwelling unit: permanent provisions for living, sleeping, eating, cooking and sanitation (IRC 2024 R202).
- California assessors price a toilet at $1,133 to $2,591, a sink at $811 to $1,757 and a shower stall at $1,620 to $2,270 including rough plumbing (BOE AH 531, January 2026).
- The Pricer puts prefab pool houses at $25 to $150 per sq ft installed and custom builds at $150 to $600 per sq ft (The Pricer, September 2026).
What is a pool house, legally?
A pool house is an accessory structure: a building incidental to the home on the same lot, used for changing, storage, a bathroom or shade by the pool. Codes treat it as accessory only while it lacks the full set of living, sleeping, eating, cooking and sanitation provisions that the IRC uses to define a dwelling unit.
| Measure | Value | Source |
|---|---|---|
| Building permit exemption, detached accessory structure (Austin 2024 IRC) | 200 sq ft, 15 ft high, no plumbing | IRC 2024 R105.2 as adopted by Austin, TX |
| Bathroom allowed in a pool cabana, Coppell, TX | One 3/4 bath (toilet, sink, shower), no cooking | Coppell Code Sec. 12-35-2 (2023) |
| Detached poolhouses allowed per lot, San Diego County | 1, at main building setbacks | San Diego County Zoning Ord. 6156.b |
| Accessory building setback, unincorporated Maricopa County | 3 ft outside the front yard | Maricopa County Planning FAQ |
| Functional pool house size | 100 to 400 sq ft | Pleasant Run Structures, July 2026 |
| Custom pool house cost | $150 to $600 per sq ft | The Pricer, Sept 2026 |
| Prefab pool house cost, installed | $25 to $150 per sq ft | The Pricer, Sept 2026 |
| Toilet, sink and shower stall incl. rough plumbing, California | $3,564 to $6,618 | California BOE AH 531, Jan 2026 |
Sources: IRC 2024 via UpCodes (Austin); Coppell Code; San Diego County PDS-901; Maricopa County FAQ; Pleasant Run Structures; The Pricer; BOE AH 531. Download CSV
The line that matters is the dwelling unit test in IRC section R202. A pool house with a 3/4 bath and a bar sink is still accessory in most codes; add a range and a bed and the same building reads as an accessory dwelling unit (ADU), which brings ADU rules on size, parking, utilities and sometimes owner occupancy (IRC 2024 R202).
Cabana, pool house and pavilion are used loosely. San Diego County groups detached poolhouses with art or music studios and recreation rooms in Zoning Ordinance section 6156.b, Coppell writes “pool cabanas” in section 12-35-2, and Miami Gardens regulates sheds of up to 120 sq ft separately. Use your own code’s word on the permit application, because the label decides which section applies.
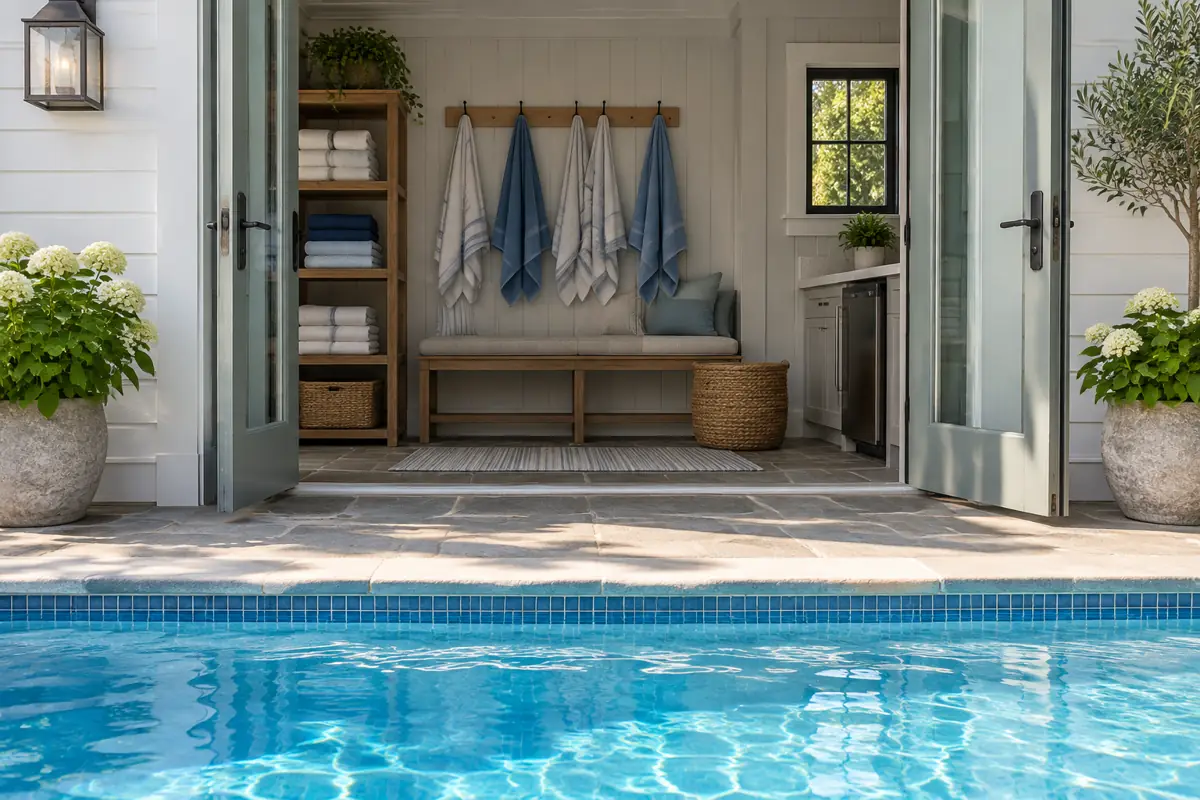
What do local codes allow for a pool house?
Setbacks, height and size caps differ by town. Coppell, Texas caps pool houses at 12 ft high under 150 sq ft and 16 ft above that; Maricopa County allows a 3 ft setback outside the front yard; San Diego County requires main building setbacks and one shared meter. Austin’s permit exemption ends at 200 sq ft or any plumbing.
| Jurisdiction | Where it can go | Height | Size limit | Bathroom | Kitchen or sleeping | Source |
|---|---|---|---|---|---|---|
| San Diego County, CA (unincorporated) | Must meet main building setbacks | Not stated in PDS-901 | All detached accessory buildings combined: greater of 25% of house living area or 1,450 sq ft (lot under 1/2 acre) | Not barred; one electric meter shared with the house | Not designed for guest living quarters | Zoning Ordinance 6156.b and 6156.g (PDS-901, Rev. 11/2014) |
| Coppell, TX | Not in the front yard; under 150 sq ft: 3 ft side, 5 ft rear; 150 sq ft or more: 10 ft rear, side same as house | 12 ft under 150 sq ft; 16 ft at 150 sq ft or more | Combined sum of all accessory structures sets the rule | One 3/4 bath (toilet, sink, shower) for a pool cabana | No cooking area, no sleeping area, no rental | Code Sec. 12-35-2 (Ord. 91500-A-793, July 11, 2023) |
| Maricopa County, AZ (unincorporated) | 3 ft setback anywhere except the required front yard | Not stated in FAQ | No more than 30% of a required rear or side yard | Not stated in FAQ | ADUs regulated separately | Zoning Ordinance Sec. 202 and Planning FAQ |
| Miami Gardens, FL | Sheds at least 75 ft from the front property line | Not above the house | Utility sheds 120 sq ft, one per lot | Not stated for sheds | Kitchen, separate meter, partitions or 2+ exterior doors raise a presumption of an illegal ADU | Code Sec. 34-312(1) (Ord. 2025-001-481) |
| Austin, TX (2024 IRC as adopted) | Zoning setbacks apply separately | Permit-exempt only up to 15 ft | Permit-exempt only up to 200 sq ft, one story | Any plumbing removes the exemption | Must not create a dwelling | IRC 2024 R105.1 and R105.2 (UpCodes, Austin) |
Sources: San Diego County PDS-901 (Rev. 11/2014); Coppell Code Sec. 12-35-2 (2023); Maricopa County Planning FAQ; Miami Gardens Code Sec. 34-312; IRC 2024 R105 (Austin, via UpCodes). Read November 2026. Download CSV
Size caps often count every outbuilding together. Coppell totals all accessory structures to decide which height and setback set applies, and San Diego County adds the pool house to garages, workshops and storage buildings before applying its 1,450 sq ft cap (PDS-901). Measure your existing shed before you size the pool house.
The pool itself carries a separate permit and barrier rule; the 2024 ISPSC requires a 48 in barrier, and fence costs are in our pool fence cost guide. How the permit process, inspections and fees run in 12 cities is in our pool permit guide.
When does a bathroom or kitchen change the rules for a pool house?
Any toilet, sink or shower means a plumbing permit, because IRC R105.1 requires one to install a plumbing system, and in Austin it also removes the building permit exemption. A cooking area is barred inside a Coppell cabana, and Miami Gardens reads an indoor kitchen as a sign of an illegal accessory dwelling unit.
- Bathroom Plan a plumbing permit and a drain route to the sewer or septic. Coppell allows one 3/4 bath (toilet, sink, shower) for a pool cabana.
- Septic lots Ask the county whether the tank can take more fixtures; a new 1,000 to 1,250 gal tank for a 2 bedroom house lists at $9,400 to $12,359 in AH 531.
- Electric San Diego County allows one service drop and one meter shared with the house. A separate meter is one of the ADU warning signs in the Miami Gardens code.
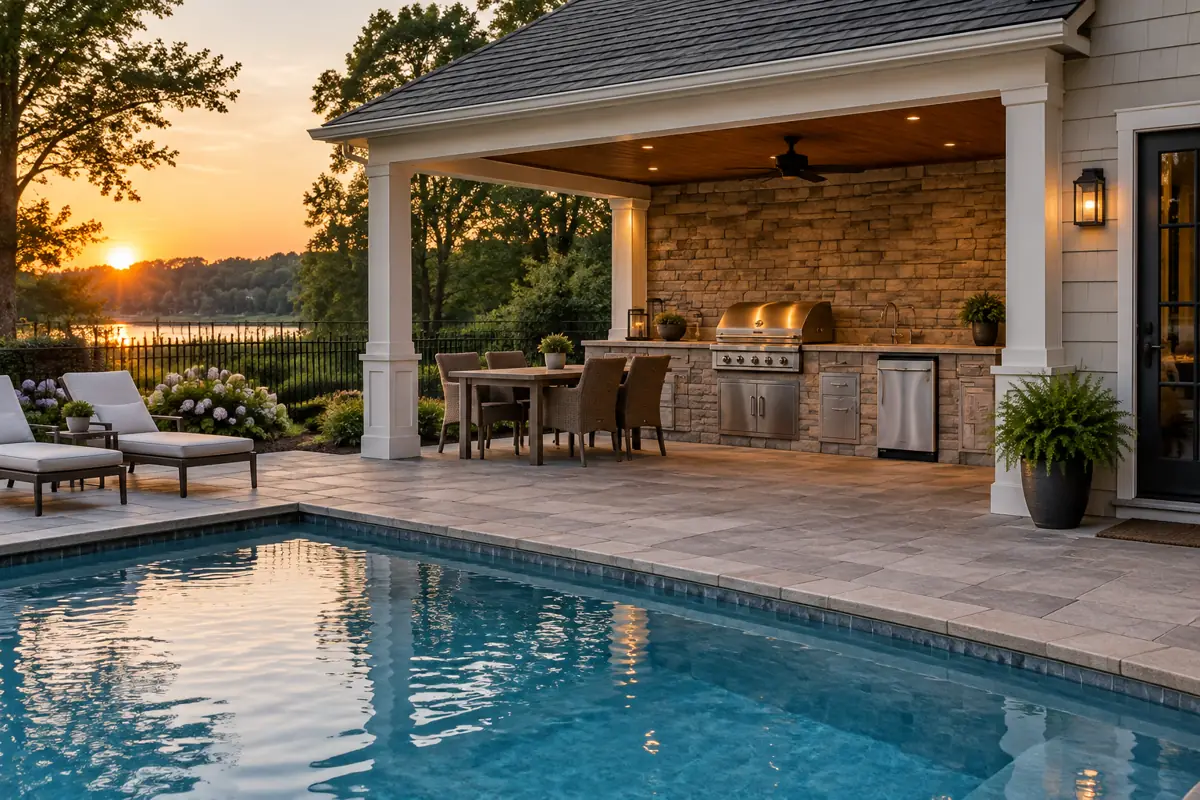
- Cooking Put the grill, sink and fridge under a porch roof outside the walls; Coppell bars an indoor cooking area in any accessory structure.
- Sleeping A bed turns the plan into an ADU application in most places; Coppell bars sleeping areas in accessory structures outright.
- Doors and rooms Miami Gardens lists two or more exterior doors and separate rooms or partitions among 8 signs of an illegal ADU in a shed.
Pleasant Run Structures, a New Jersey builder, notes that a full bathroom needs a plumbing rough-in placed before the foundation is poured, so decide on fixtures before ordering a kit (Pleasant Run, July 2026). A bathroom is also the line where The Pricer says a pool house moves into a higher budget tier.
Which pool house ideas work best, from cabana to entertainer?
Nine pool house ideas cover most backyards, from a 120 sq ft changing cabana that needs no plumbing to a 640 sq ft timber frame kit. Each one below carries the code line or price that decides whether it fits your lot, and the guest suite comes last because codes treat it as an accessory dwelling unit, not a pool house.
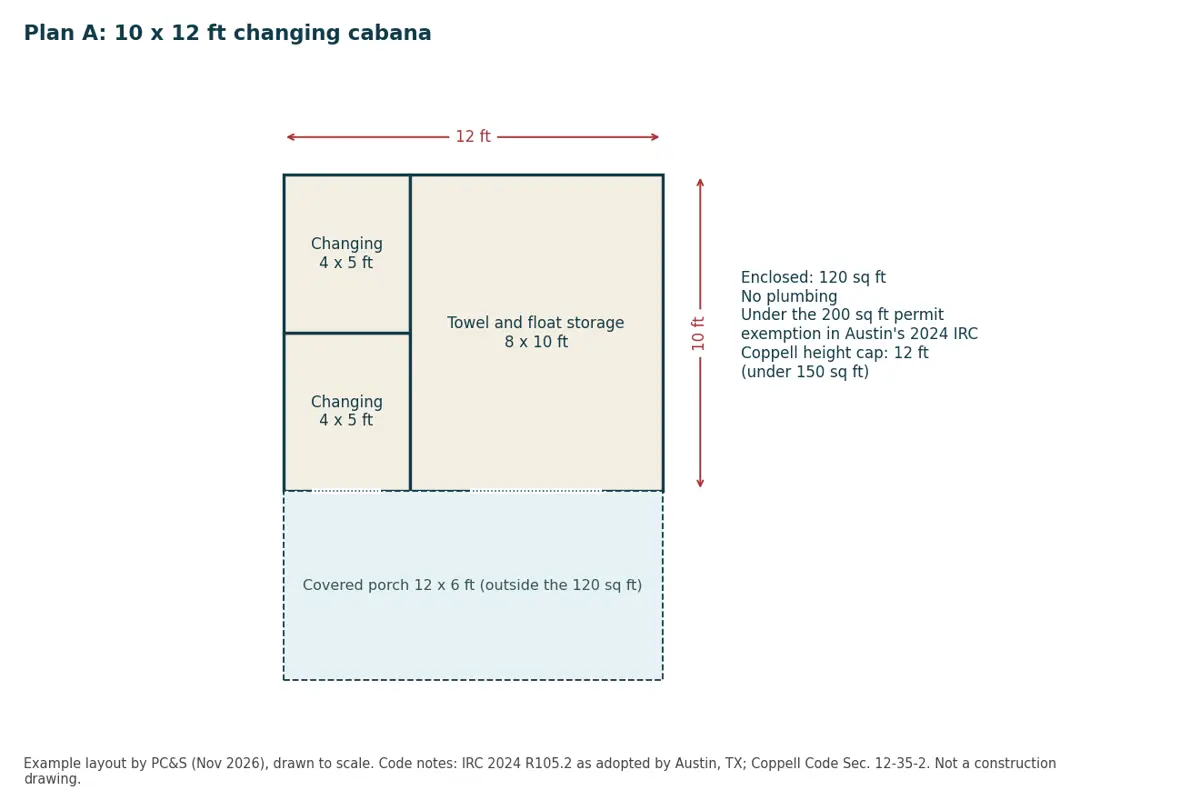
- Changing cabana with a porch: two 4 x 5 ft changing rooms and 8 x 10 ft of storage in 120 sq ft (Plan A); no plumbing keeps it under Austin’s 200 sq ft permit exemption.
- Shed conversion: a 12 x 16 ft shed sold as a pool house listed at $6,550 in November 2026 (Secure Storage Sheds); add hooks, a bench and a slab.
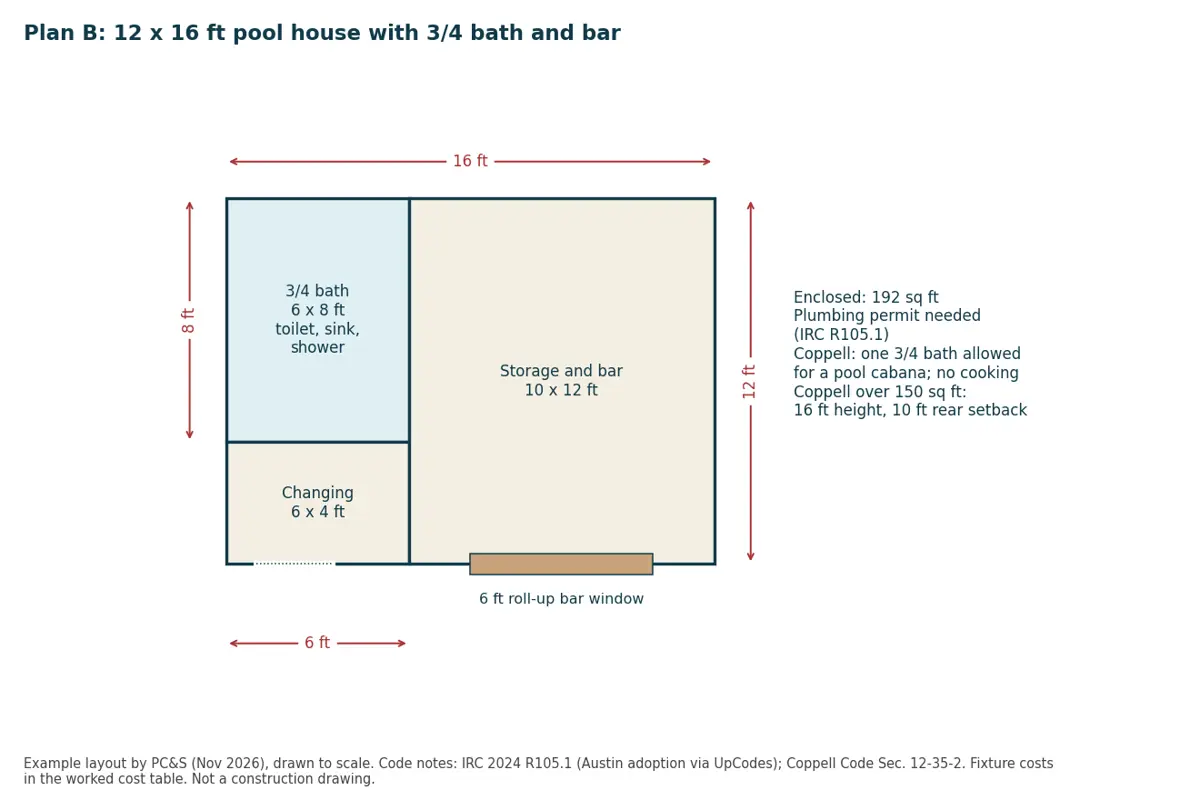
- Pool house with a 3/4 bath: a 6 x 8 ft room with toilet, sink and shower; Coppell allows exactly one 3/4 bath in a pool cabana.
- Pool bar with a roll-up window: a 6 ft opening on the pool side of a 10 x 12 ft storage room (Plan B) serves drinks without a kitchen inside.
- Pool house with an equipment room: an 8 x 8 ft room with its own exterior door hides the pump, filter and heater (Plan C).
- Outdoor kitchen under the porch: a 10 ft counter on a 24 x 8 ft porch keeps cooking outside the walls, which Coppell requires.
- Screened pavilion: wood-frame screen walls price at $42.46 per sq ft in California’s assessor tables (AH 531), suited to humid climates.
- Timber frame pool house: a 20 x 32 ft, 640 sq ft kit listed at $86,010 on sale in November 2026 (Barnyard); check combined size caps first.
- Guest suite: a bed, bath and kitchenette meet the IRC dwelling unit definition, so apply under your ADU rules, not as a pool house.
Pool house ideas by size: what fits in 120, 192 and 384 sq ft?
Pleasant Run Structures puts most working pool houses at 100 to 400 sq ft: 100 to 150 sq ft for changing and storage, 200 to 300 sq ft with a bathroom and small bar, 400 sq ft or more with a full kitchen or guest space. The three plans below are drawn to scale at 120, 192 and 384 sq ft.
| Pool house idea | Example footprint | Floor area | What fits | Code note |
|---|---|---|---|---|
| Changing cabana with storage | 10 x 12 ft | 120 sq ft | 2 changing rooms, towel and float storage, 6 ft porch | Under Austin 200 sq ft exemption if no plumbing; Coppell 12 ft height cap under 150 sq ft |
| Pool house with 3/4 bath and bar | 12 x 16 ft | 192 sq ft | 6 x 8 ft bath, changing and storage, roll-up bar window | Plumbing permit needed; Coppell allows one 3/4 bath |
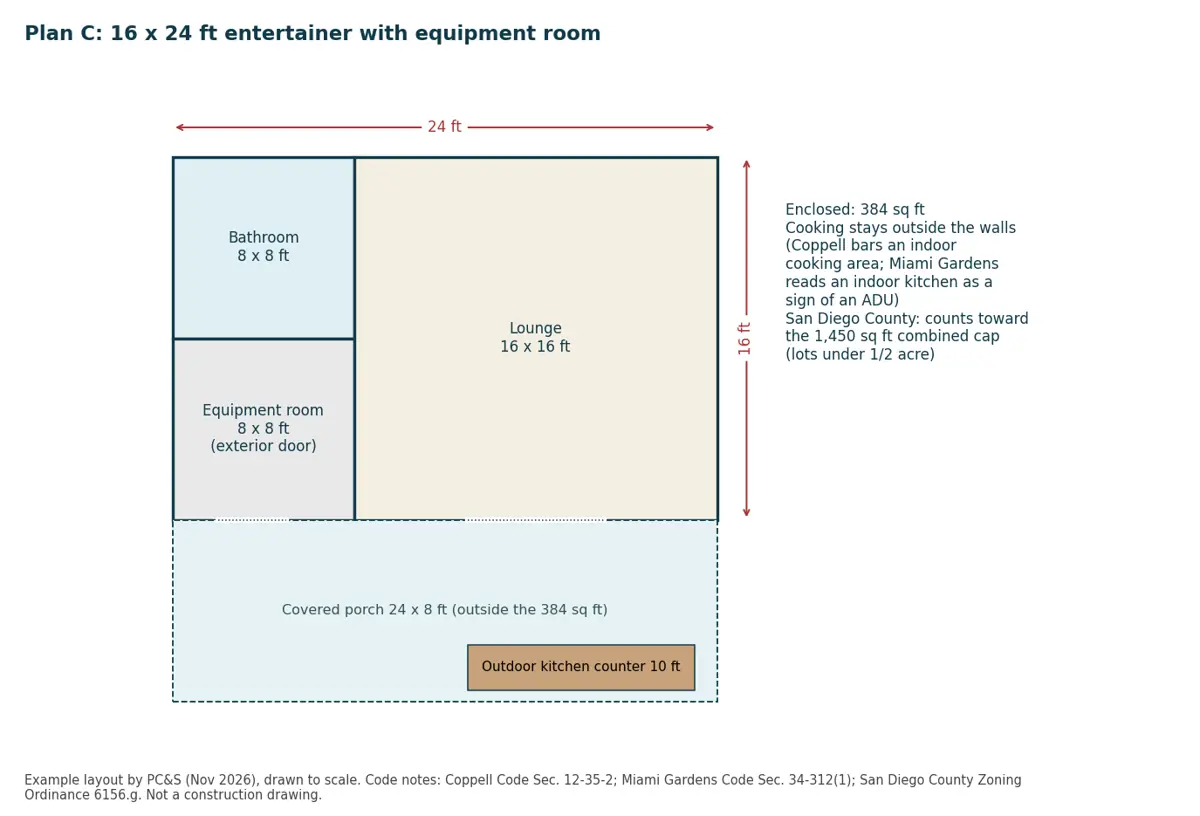
| Entertainer with equipment room | 16 x 24 ft | 384 sq ft | Bath, equipment room, 16 x 16 ft lounge, outdoor kitchen under an 8 ft porch | Over 150 sq ft: Coppell 16 ft height, 10 ft rear setback; cooking kept outside the walls |
| Guest suite (an ADU, not a pool house) | varies | 400 sq ft or more | Bed, full bath, kitchenette | Cooking plus sleeping plus sanitation meets the IRC dwelling unit definition |
Sources: Pleasant Run Structures (size bands, July 2026); Coppell Code; IRC 2024 R105 (Austin); IRC R202. Example footprints by PC&S. Download CSV
| Plan | Room | Size | Area (sq ft) |
|---|---|---|---|
| A: 10 x 12 ft changing cabana | Changing room 1 | 4 x 5 ft | 20 |
| A: 10 x 12 ft changing cabana | Changing room 2 | 4 x 5 ft | 20 |
| A: 10 x 12 ft changing cabana | Towel and float storage | 8 x 10 ft | 80 |
| A: 10 x 12 ft changing cabana | Covered porch (outside the walls) | 12 x 6 ft | 72 |
| B: 12 x 16 ft pool house with 3/4 bath | 3/4 bath (toilet, sink, shower) | 6 x 8 ft | 48 |
| B: 12 x 16 ft pool house with 3/4 bath | Changing area | 6 x 4 ft | 24 |
| B: 12 x 16 ft pool house with 3/4 bath | Storage and bar with 6 ft roll-up window | 10 x 12 ft | 120 |
| C: 16 x 24 ft entertainer | Bathroom (toilet, sink, shower) | 8 x 8 ft | 64 |
| C: 16 x 24 ft entertainer | Equipment room, exterior door | 8 x 8 ft | 64 |
| C: 16 x 24 ft entertainer | Lounge | 16 x 16 ft | 256 |
| C: 16 x 24 ft entertainer | Covered porch with 10 ft outdoor kitchen counter (outside the walls) | 24 x 8 ft | 192 |
Source: PC&S example layouts, November 2026, drawn to scale. Not construction drawings. Download CSV
An 8 x 8 ft equipment room, as in Plan C, keeps the pump, filter and heater out of sight; plan an exterior door and ventilation. Controllers that run that equipment from a phone are covered in our pool automation guide, and plantings that screen the building are in our pool landscaping ideas.
How much does a pool house cost?
A pool house costs about $6,550 for a 12 x 16 ft shed-style building to $86,010 for a 20 x 32 ft timber frame kit before installation (November 2026 listings). The Pricer puts prefab pool houses at $25 to $150 per sq ft installed and custom builds at $150 to $600 per sq ft, with a 2026 midpoint near $72,000.
| Option | Price | Per sq ft | Date | Source |
|---|---|---|---|---|
| 12 x 16 ft shed sold as a pool house, Secure Storage Sheds | $6,550 | $34 | Read Nov 2026 | Secure Storage Sheds listing |
| 12 x 16 ft Verana pool cabana kit, featured options | $22,011 (list $36,685) | $115 | Price valid to Dec 8, 2026 | Summerwood listing |
| 20 x 32 ft Montauk timber frame pool house kit | $86,010 (list $92,544) | $134 | Read Nov 2026 | Barnyard listing |
| Prefab pool house, installed | $7,500 to $45,000 for 300 sq ft | $25 to $150 | Updated Sept 6, 2026 | The Pricer |
| Custom pool house | $45,000 to $180,000 for 300 sq ft | $150 to $600 | Updated Sept 6, 2026 | The Pricer |
| Detached garage shell, class C-5, 220 to 600 sq ft (assessor cost) | not a total | $74.13 to $50.08 | Jan 2026 | California BOE AH 531 |
| Finished house, class C-5 shape A, 700 sq ft (assessor cost) | not a total | $163.93 | Jan 2026 | California BOE AH 531 |
Sources: Secure Storage Sheds; Summerwood; Barnyard; The Pricer; California BOE AH 531. Download CSV
Source: Secure Storage Sheds, Summerwood and Barnyard listings (Nov 2026); The Pricer (Sept 6, 2026); California BOE AH 531 (Jan 2026). Download chart data (CSV)
Source: California State Board of Equalization, Assessors' Handbook Section 531, Residential Garages, p. 59 (January 2026). Download chart data (CSV)
Small buildings cost more per square foot. California’s assessor tables price a class C-5 detached garage shell at $74.13 per sq ft at 220 sq ft but $50.08 at 600 sq ft, and a finished class C-5 house at $163.93 per sq ft at 700 sq ft, its smallest size (BOE AH 531). A finished pool house sits between those two lines.
| Line item | Low | High | Source |
|---|---|---|---|
| 12 x 16 ft kit or shed | $6,550 | $22,011 | Secure Storage Sheds; Summerwood (Nov 2026) |
| Toilet incl. rough plumbing | $1,133 | $2,591 | California BOE AH 531 (Jan 2026) |
| Sink incl. rough plumbing | $811 | $1,757 | California BOE AH 531 |
| Shower stall incl. rough plumbing | $1,620 | $2,270 | California BOE AH 531 |
| 4 in concrete slab, 192 sq ft at $6.77 to $8.49 | $1,300 | $1,630 | California BOE AH 531 |
| Building permit at Nashville rates | $88 | $191 | Metro Nashville Codes fee schedule (Dec 2025) |
| Total before electrical, sewer or septic connection and finishes | $11,502 | $30,450 | PC&S arithmetic |
| If the lot is on septic: new 1,000 to 1,250 gal tank (2 bedroom house) | $9,400 | $12,359 | California BOE AH 531; only if the existing system lacks capacity |
Sources: Secure Storage Sheds; Summerwood; BOE AH 531 (January 2026); Metro Nashville fee schedule; PC&S arithmetic. Download CSV
The worked total of $11,502 to $30,450 leaves out electrical service, the sewer connection, interior finishes, delivery and labor to assemble a kit, so local bids will run higher. Permit fees are a small line; formulas for 18 places are in our pool permit cost study.
Does a pool house add value or raise property taxes?
A pool house is new construction, so assessors add its value. In California only the new building is reassessed; in Texas the 10% homestead cap does not shield new improvements. On $60,000 of added value, that is about $709 a year at Los Angeles County’s 1.181% average rate. No public study we found measures resale value for pool houses alone.
| Place | Rule for a new pool house | Yearly tax on $60,000 of added value | Source |
|---|---|---|---|
| Los Angeles County, CA | New construction value added to assessed value, then up to 2% a year | $709 at the 1.181% average rate (FY 2024-25) | LA County Assessor; California BOE |
| San Diego County, CA | Only the value added by new construction is added; 1% base rate plus bonds | $600 plus voter-approved bonds | San Diego County Assessor |
| Texas homestead | 10% yearly cap does not shield new improvements | Full market value of the improvement is added | Texas Comptroller; Harris Central Appraisal District |
| Maricopa County, AZ | Class 3 residential assessed at 10% of value; limited value rises 5% a year at most | $617 at $10.28 per $100 of assessed value (2024) | Maricopa County Assessor; Arizona Department of Revenue; A.R.S. 42-13301 |
Sources: California BOE new construction; BOE tax rates; LA County Assessor; San Diego County Assessor; Texas Comptroller; Arizona Department of Revenue. PC&S arithmetic. Download CSV
County-by-county assessment rules for pools, which assessors apply the same way to a pool house, are in our pool property tax study. Sale-price studies on pools themselves range from no significant premium to about 15% in a Long Beach sample, set out in our pool home value study; none isolates the pool house.
Which pool house ideas suit hot, humid or cold climates?
Match the walls to the weather. In hot, humid places, screen walls and ceiling fans beat an enclosed room; in hot, dry places a through-wall air conditioner cools a changing room; in cold places, insulation, heat and a snow-rated roof matter. California’s AH 531 prices each of these as a separate line.
| Climate | Pool house idea | Cost line to price | Source |
|---|---|---|---|
| Hot and humid (Gulf, Florida) | Open sides with screen walls, ceiling fans, no enclosed AC | Screen walls $42.46 per sq ft; ceiling fan $575 to $1,912 each | California BOE AH 531 (Jan 2026) |
| Hot and dry (Arizona, inland California) | Insulated room with a through-wall AC unit for the changing area | 12,000 BTU through-wall unit $2,478 | California BOE AH 531 |
| Cold winters | Insulated, heated room with a roof rated for local snow load | Central heating $13 per sq ft; 40 lb snow load $1.69 to $3.05 per sq ft | California BOE AH 531 |
| Any climate with a bathroom | Ventilation and freeze-protected plumbing | Toilet, sink and shower stall $3,564 to $6,618 | California BOE AH 531 |
Source: California BOE AH 531, January 2026 (screen walls and snow load rows from its manufactured housing section). Download CSV
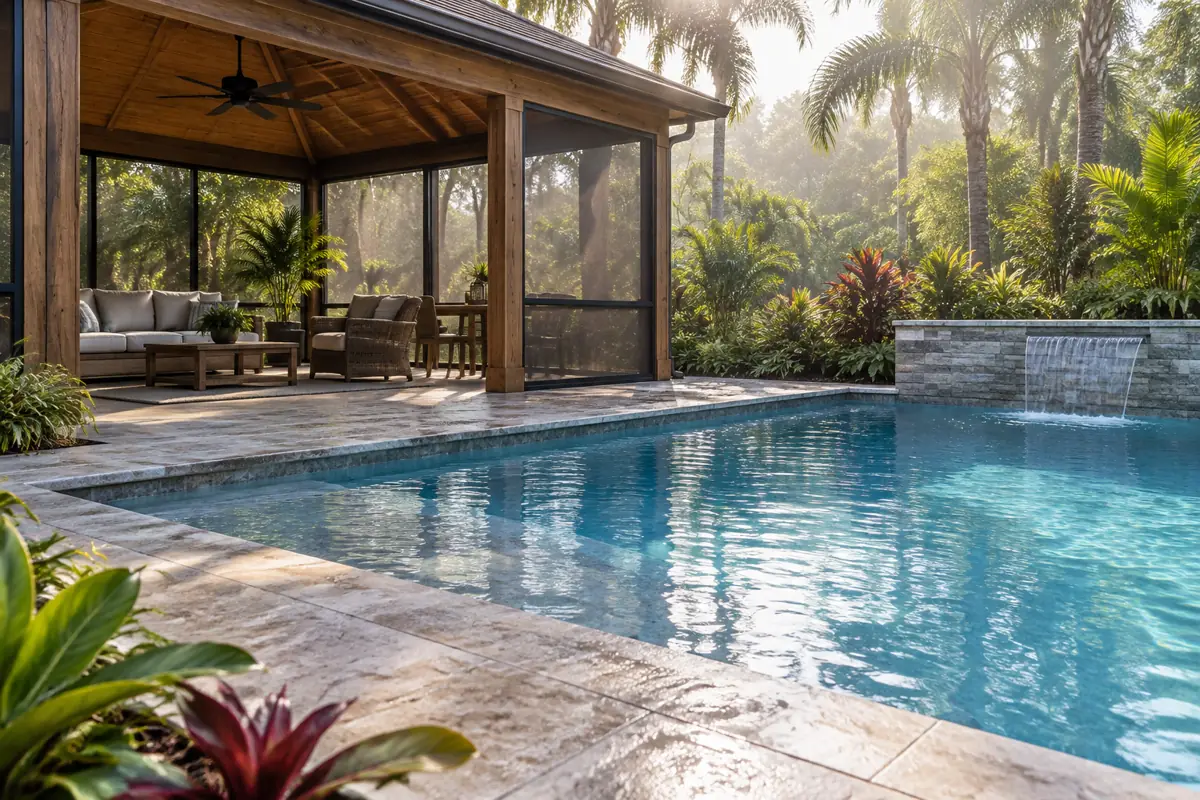
In Florida, a screened pool house or cage must meet Florida Building Code wind design, where Miami-Dade sets a Risk Category I design wind speed of 165 mph; costs are in our pool enclosure cost guide. If you want to swim year round under a roof, the room-and-dehumidifier math is in our indoor pool cost guide.
Which pool house idea fits your yard and budget?
Decide on plumbing, cooking and sleeping first, because each one moves the permit and the price. A cabana under 200 sq ft without plumbing is the cheapest path; a 3/4 bath adds a plumbing permit and about $3,564 to $6,618 in fixtures; a bed turns the project into an accessory dwelling unit application.
| If your situation is | Do this | Why |
|---|---|---|
| You want towels, floats and a changing spot only | Build a cabana under 200 sq ft with no plumbing | Austin's 2024 IRC exempts it from a building permit if under 15 ft and not in a flood area |
| You want a toilet and outdoor shower | Plan a 3/4 bath and pull a plumbing permit | IRC R105.1 requires a permit to install a plumbing system; Coppell allows one 3/4 bath |
| Your lot is on septic | Ask the county whether the existing tank can take the fixtures before ordering a kit | A new tank lists at $9,400 to $12,359 in AH 531 |
| You want to cook | Put the grill and sink under a porch roof outside the walls | Coppell bars a cooking area inside; Miami Gardens treats an indoor kitchen as a sign of an ADU |
| Guests will sleep there | Apply as an ADU, not a pool house | Sleeping plus cooking plus sanitation meets the IRC dwelling unit definition |
| Lot under half an acre in San Diego County | Add up every detached building first | The combined cap is the greater of 25% of living area or 1,450 sq ft |
| Budget under $15,000 | Price a shed-style kit plus slab | A 12 x 16 ft shed lists at $6,550; a slab adds about $1,300 to $1,630 |
Sources: IRC 2024 R105 (Austin); Coppell Code; Miami Gardens Code; San Diego County PDS-901; BOE AH 531; Secure Storage Sheds. Download CSV
How we compiled this
In November 2026 we read 4 local codes or official handouts (San Diego County, Coppell, Maricopa County, Miami Gardens), the 2024 IRC as adopted by Austin, California’s AH 531 cost handbook, 3 kit or shed listings, 2 published guides (The Pricer and Pleasant Run Structures) and our own pool property tax study. The floor plans and cost arithmetic are ours; we did not build, price on site or inspect any pool house.
Frequently Asked Questions
What is the average cost to build a pool house?
The Pricer reports pool houses at about $15,000 to $120,000 with a 2026 midpoint near $72,000, or $150 to $600 per sq ft custom and $25 to $150 per sq ft prefab installed. Listings in November 2026 ran from $6,550 for a 12 x 16 ft shed-style pool house to $86,010 for a 20 x 32 ft timber frame kit.
Does a pool house add value to a home?
No public sale-price study we found isolates pool houses. Assessors do add their value: California reassesses the new building, and Texas adds new improvements outside the 10% homestead cap. On $60,000 of added value, Los Angeles County’s 1.181% average rate means about $709 a year in property tax.
What should be in a pool house?
Most pool houses hold a changing area, towel and float storage, and often a 3/4 bath with a toilet, sink and shower. Pleasant Run Structures sizes changing and storage at 100 to 150 sq ft and a bathroom with a small bar at 200 to 300 sq ft. An 8 x 8 ft equipment room can house the pump and filter.
What are some affordable pool house ideas?
The cheapest pool house is a shed-style building without plumbing: a 12 x 16 ft unit listed at $6,550 in November 2026, plus a slab of about $1,300 to $1,630. Staying under 200 sq ft and 15 ft high with no plumbing also avoids a building permit in Austin. Add a porch roof instead of more enclosed space.
Can a pool house have a bathroom?
Usually yes, with a plumbing permit. Coppell, Texas allows one 3/4 bathroom with a toilet, sink and shower in a pool cabana but bars a cooking area. California’s AH 531 prices those three fixtures at $3,564 to $6,618 including rough plumbing. On a septic lot, check tank capacity first.
Do you need a permit for a pool house?
Usually. Austin’s adopted 2024 IRC exempts only a one-story detached structure of 200 sq ft or less, 15 ft or lower, with no plumbing and outside a flood hazard area. Any plumbing or electrical installation needs its own permit under IRC R105.1, and zoning setbacks apply even to exempt buildings.
Sources
- County of San Diego Planning & Development Services. Definitions and Regulations for Detached Poolhouses (PDS-PLN-901, Rev. 11/2014). Accessed 2026-11-08.
- City of Coppell, Texas. Code of Ordinances Sec. 12-35-2, One- and two-family residential uses (Ord. 91500-A-793, 2023). Accessed 2026-11-08.
- Maricopa County. Planning and Development FAQ: accessory buildings. Accessed 2026-11-08.
- City of Miami Gardens, Florida (via Zoneomics). Zoning Code Sec. 34-312, Additional uses and building standards. Accessed 2026-11-08.
- International Code Council via UpCodes. International Residential Code 2024, Chapter 1 (Austin adoption). Accessed 2026-11-08.
- International Code Council via UpCodes. International Residential Code 2024, R202 Definitions (Austin adoption). Accessed 2026-11-08.
- California State Board of Equalization. Assessors' Handbook Section 531, Residential Building Costs (January 2026). Accessed 2026-11-08.
- Pleasant Run Structures. Pool house ideas for every backyard budget. Accessed 2026-11-08.
- The Pricer. Pool House Cost (updated September 6, 2026). Accessed 2026-11-08.
- Secure Storage Sheds. 12×16 Pool House listing. Accessed 2026-11-08.
- Summerwood Products. 12' x 16' Verana pool cabana listing. Accessed 2026-11-08.
- Barnyard Utility Buildings. 20' x 32' Montauk Pool House Kit. Accessed 2026-11-08.
- Metro Nashville Codes. Building Permit Fee Schedule (December 2025). Accessed 2026-10-07.
- California State Board of Equalization. New Construction FAQ. Accessed 2026-10-06.
- California State Board of Equalization. Property Tax Allocations, Table 14. Accessed 2026-10-06.
- Los Angeles County Office of the Assessor. Real Property Assessment. Accessed 2026-10-06.
- San Diego County Assessor/Recorder/County Clerk. Real Property Assessment. Accessed 2026-10-06.
- Texas Comptroller of Public Accounts. Valuing Property. Accessed 2026-10-06.
- Arizona Department of Revenue. GPLET Average Property Tax Rates. Accessed 2026-10-06.
Related pages
Get Quotes From Licensed Local Pool Pros
Tell us what you need and your ZIP code. We match you with pool companies that cover your area.